
Sattva Varthur Road
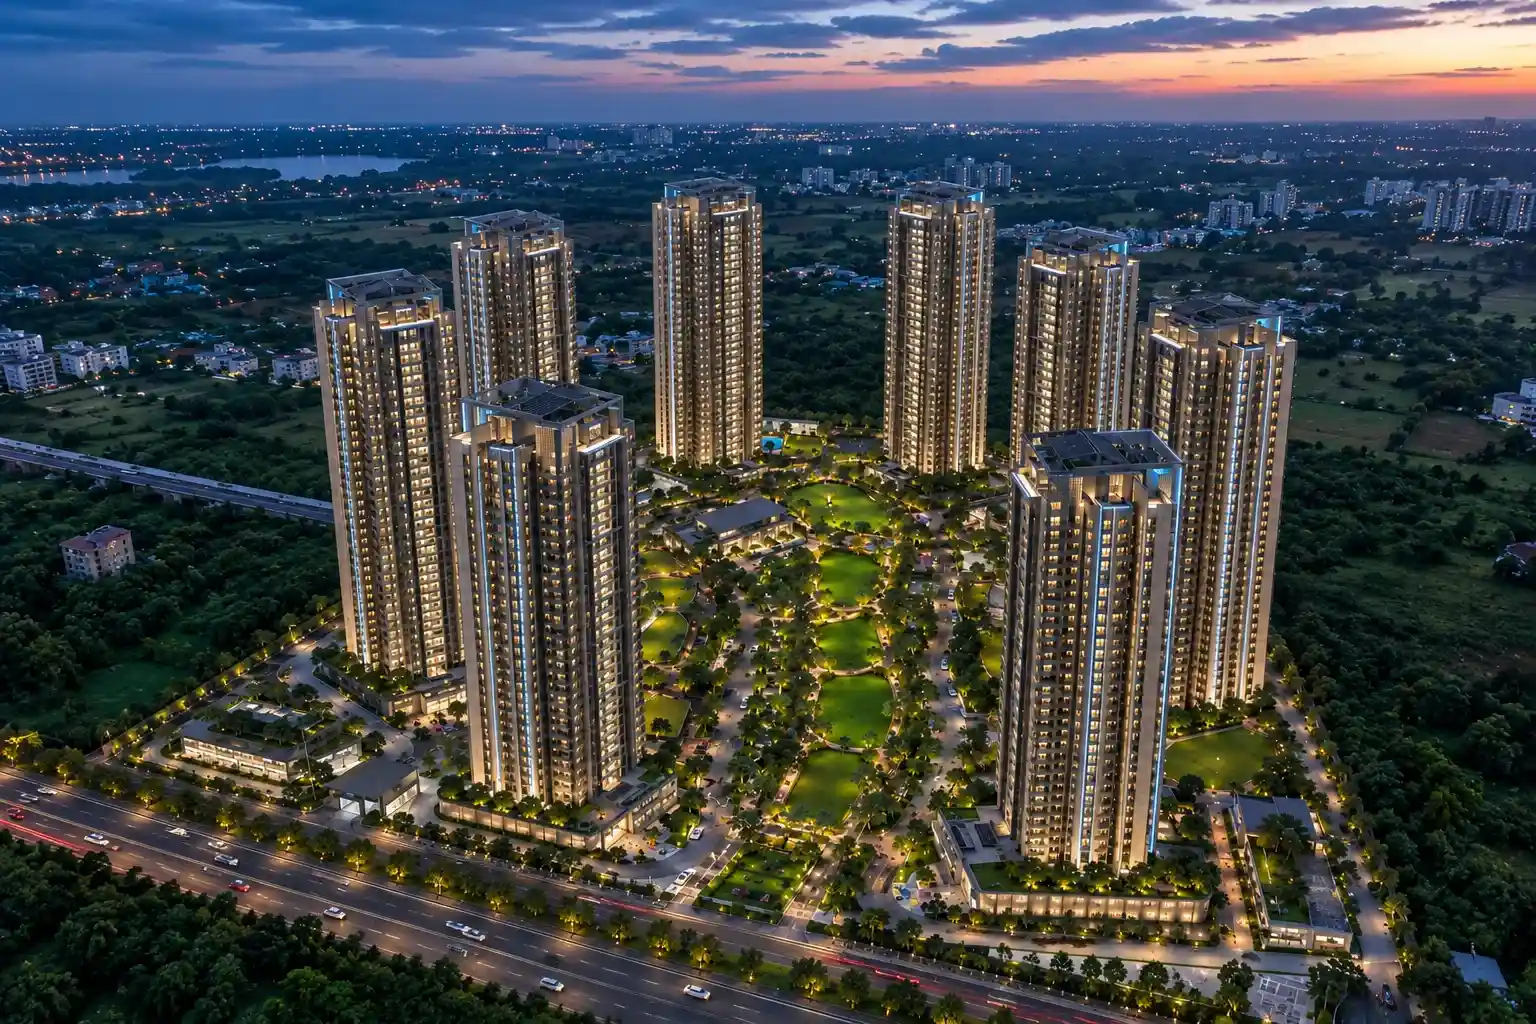
Sattva Varthur Road is a proposed premium residential project near Dommasandra Circle, East Bangalore, reportedly offering 1, 2, 3 & 4 BHK apartments across approximately 16 acres, with 1,363 residences in 8 towers and over 70% open spaces.
LOCATION
Varthur - Sarjapur Road
HOMES
1, 2, 3 & 4 BHK Apartments
SIZE RANGE
600–2,310 Sq. Ft.
STATUS
Upcoming Project
Request Project Details
Share your details to get the latest apartment prices ,floor plans, project updates and site-visit information.
Project Overview
Sattva Varthur Road - Project Highlights
Project details including apartment configurations land area, towers, amenities, RERA status and specifications, subject to official confirmation.
Project type
Premium Residential Apartments
Project status
Upcoming
Location
Varthur–Sarjapur Road, Bangalore
Land area
Approx. 16 Acres
Total units
1363 Apartments
Towers
8 Towers
Structure
3B + G + 33 Floors
Configurations
1, 2, 3 & 4 BHK
Unit sizes
600–2310 Sq. Ft.
Open space
70%+
Possession
March 2031
RERA
Awaiting Confirmation
The residential project
Sattva Varthur Road - Project Overview
This upcoming apartment project in the vicinity of Chikkavaderapura, adjacent to Dommasandra Circle of East Bangalore. This is because the area is connected to Sarjapur Road, Gunjur, Varthur, and Whitefield, thus making this area suitable for individuals working or with family commitments in any of these places. If buyers are looking at Sattva Projects at Varthur Road, then they need to take into account the neighborhood, accessibility, and the availability of daily facilities around the area.
Initially, there have been reports about the upcoming development covering approximately 16 acres of land with 1,363 apartments constructed in eight towers. It has been noted that the building will have three basements, one ground floor, and 33 upper floors. Some listings have even gone to mention that the open spaces exceed 70%. These numbers are still under estimation, and buyers interested in buying Sattva Projects at Varthur Road must refer to the master plan first.
The coming up Sattva Apartments on Varthur Road will have 1, 2, 3 and 4 BHK units, whose size would range from 600 sq. ft to 2,310 sq. ft. Indicative rate of the properties starts from ₹62 lakh to ₹67 lakh. After the starting price, it would be advisable to look at the dimensions of rooms, balconies, ventilation and total ownership cost. The floor plan and pricing details of the property are still not confirmed officially.
Families who are comparing Sattva Upcoming Projects on Varthur Road can see that the amenities which will be there are clubhouse, swimming pool, gymnasium, sports courts, gardens and play area for kids. People who are searching Sattva New Launch Projects on Varthur Road need to consider if the project is registered under RERA and other related details.
Available Apartment Configurations
Sattva Varthur Road - Apartment Prices & Configurations
- Configuration
- Unit size
- Price
- 1 BHK
- 2 BHK
- Within 600 Sq. Ft. range
- Within 1,080–1,210 Sq. Ft. range
- 3 BHK(2T)
- 3 BHK(3T)
- 4 BHK + Servant
- Within 1310 -1420 Sq. Ft. range
- Within 1532–1800 Sq. Ft. range
- Within 2040–2310 Sq. Ft. Ft. range
- Latest Pricing Information
Latest Pricing & Availability
Apartment prices and sizes are indicative, based on preliminary listings. Final pricing, floor plans and availability are subject to official builder confirmation. Request updated details before booking.
Key Project Facts
Why Choose Sattva Varthur Road Apartments in Bangalore?
This development is worth considering for people looking for apartments in East Bangalore. It is situated close to Chikkavaderapura and Dommasandra Circle. This area gives access to places where people work schools and things people need every day. From the size of the apartments to the planned facilities these six points can help buyers get to know the project and compare it with places to live.
01
Good Road Access
The project is said to be near Dommasandra Circle. This place connects to Varthur–Sarjapur Road (SH-35). This gives access to Gunjur, Varthur, Sarjapur Road and other nearby places where people live.
02
Access to Big IT Areas
People who work in Whitefield ITPL, Bellandur and the Outer Ring Road area can look at this place because of the road access. The actual time it takes to get to work depends on traffic. Where the person works.
03
Big Place for Living
information says the project will cover about 16 acres. There will be 1,363 apartments in eight towers. Than 70% of the area will be open space. These numbers might change after confirmation.
04
Many Types of Apartments
The Sattva Apartments on Varthur Road will have homes with 1, 2 3 and 4 bedrooms. The sizes are estimated to be between 600 and 2,310 feet. This gives choices for different family sizes and budgets.
05
Fun and Relaxing Spaces
The project plans to have a club house, a swimming pool, a gym green areas, courts for sports and places for kids to play. The final list of these places will depend on the approved project plan.
06
Tall Buildings
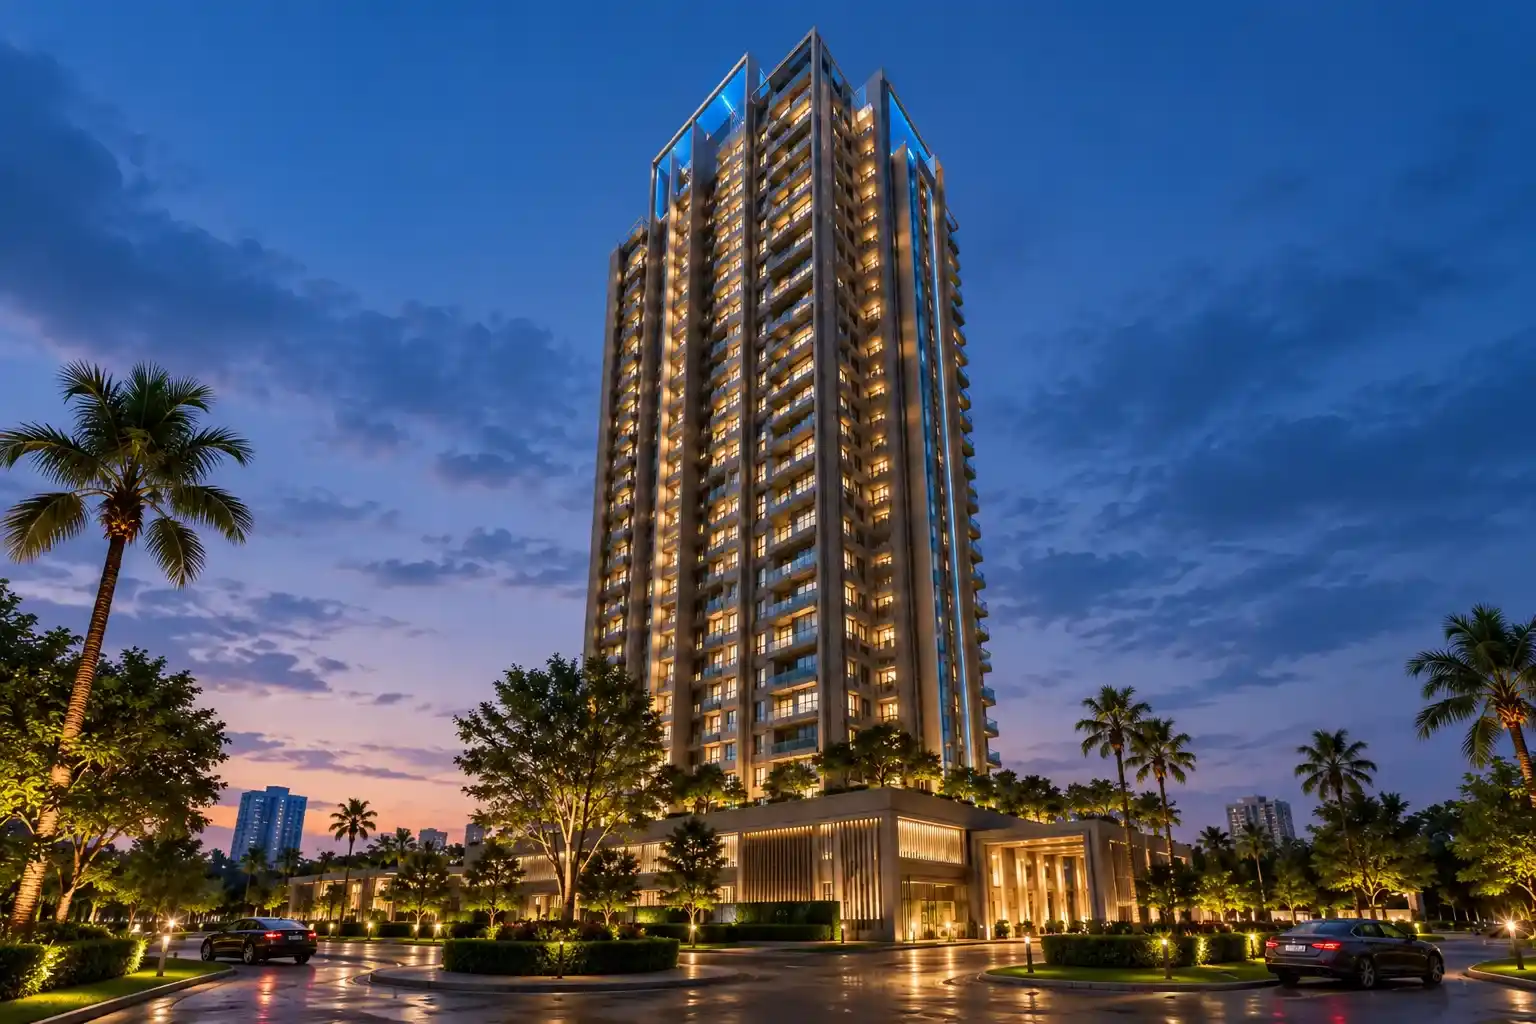
The towers are said to have three basement levels, a ground floor and 33 levels, above ground. Buyers should check the layout of the towers the building approvals and the final details before making a booking.
Apartment Configurations & Sizes
Sattva Varthur Road – Apartment Floor Plans & Layouts
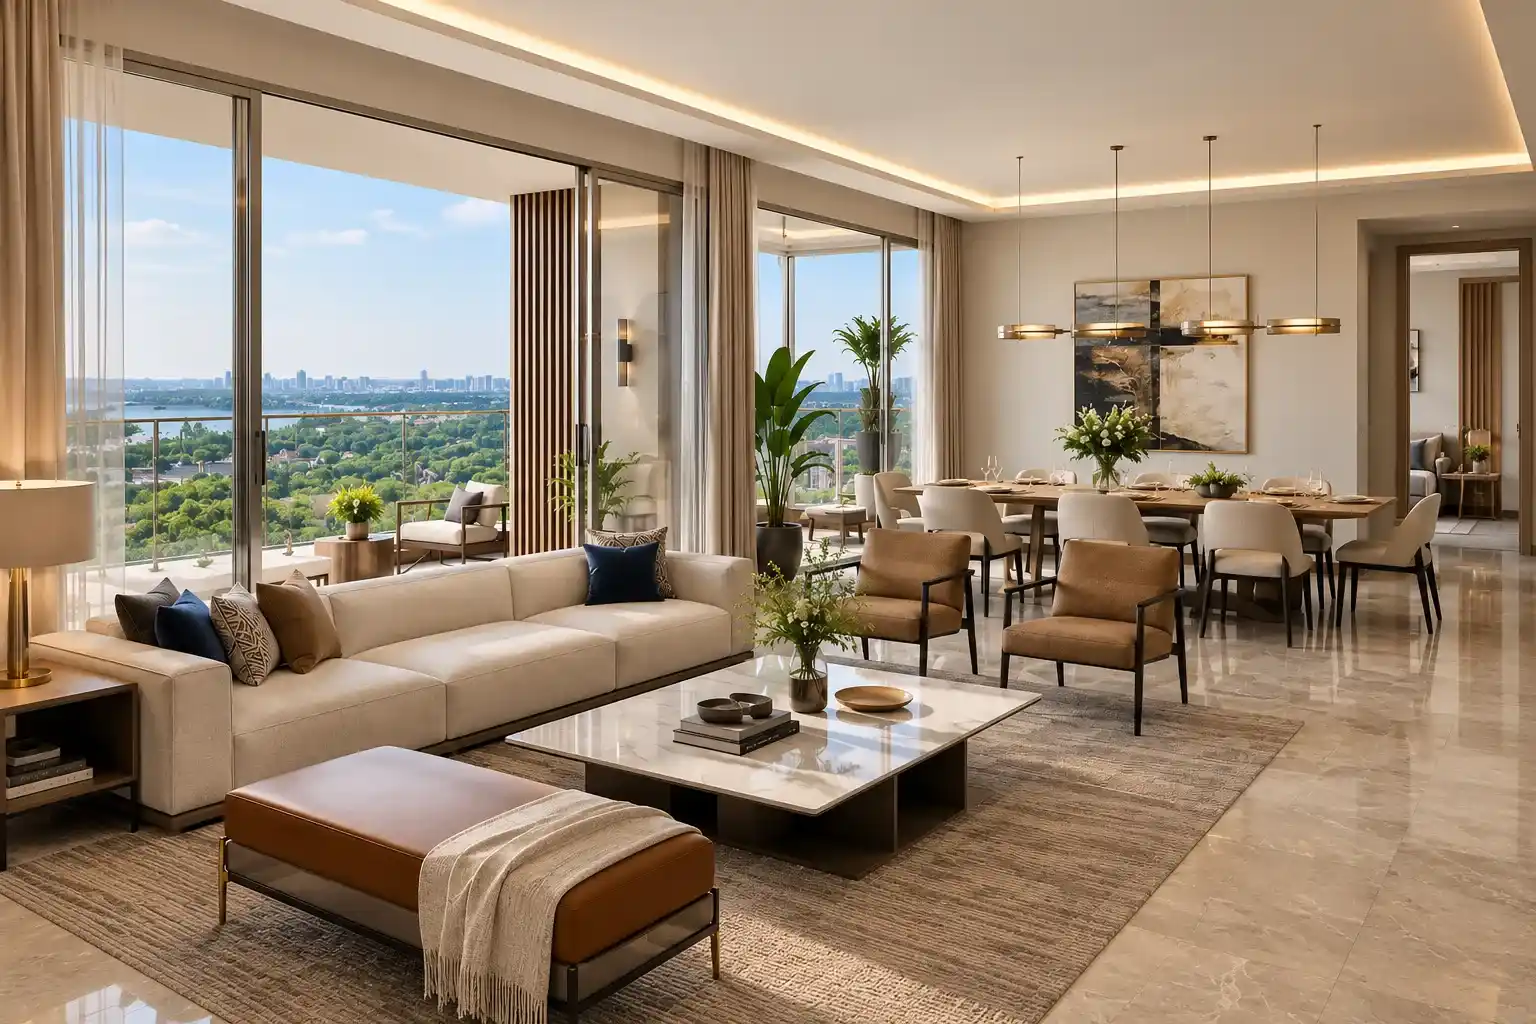
The proposed apartments may include 1, 2, 3 and 4 BHK apartments with size indication between 600 and 2, 310 sq. ft. Such options may be helpful in finding a suitable residence based on the needs of the household and budget considerations.

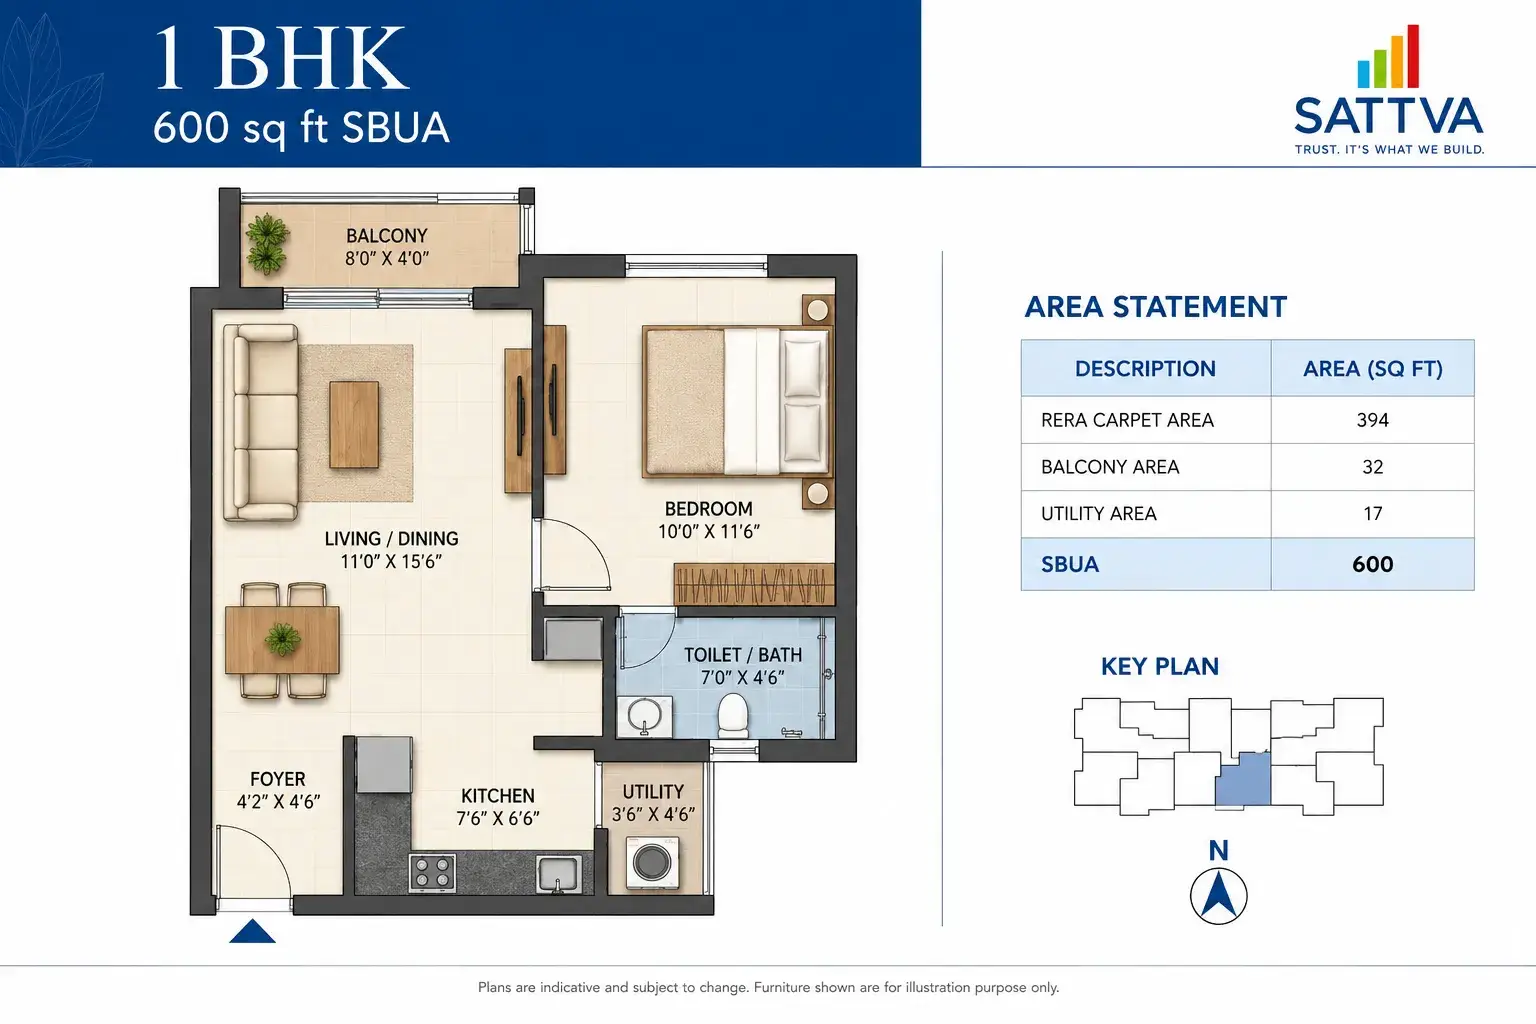
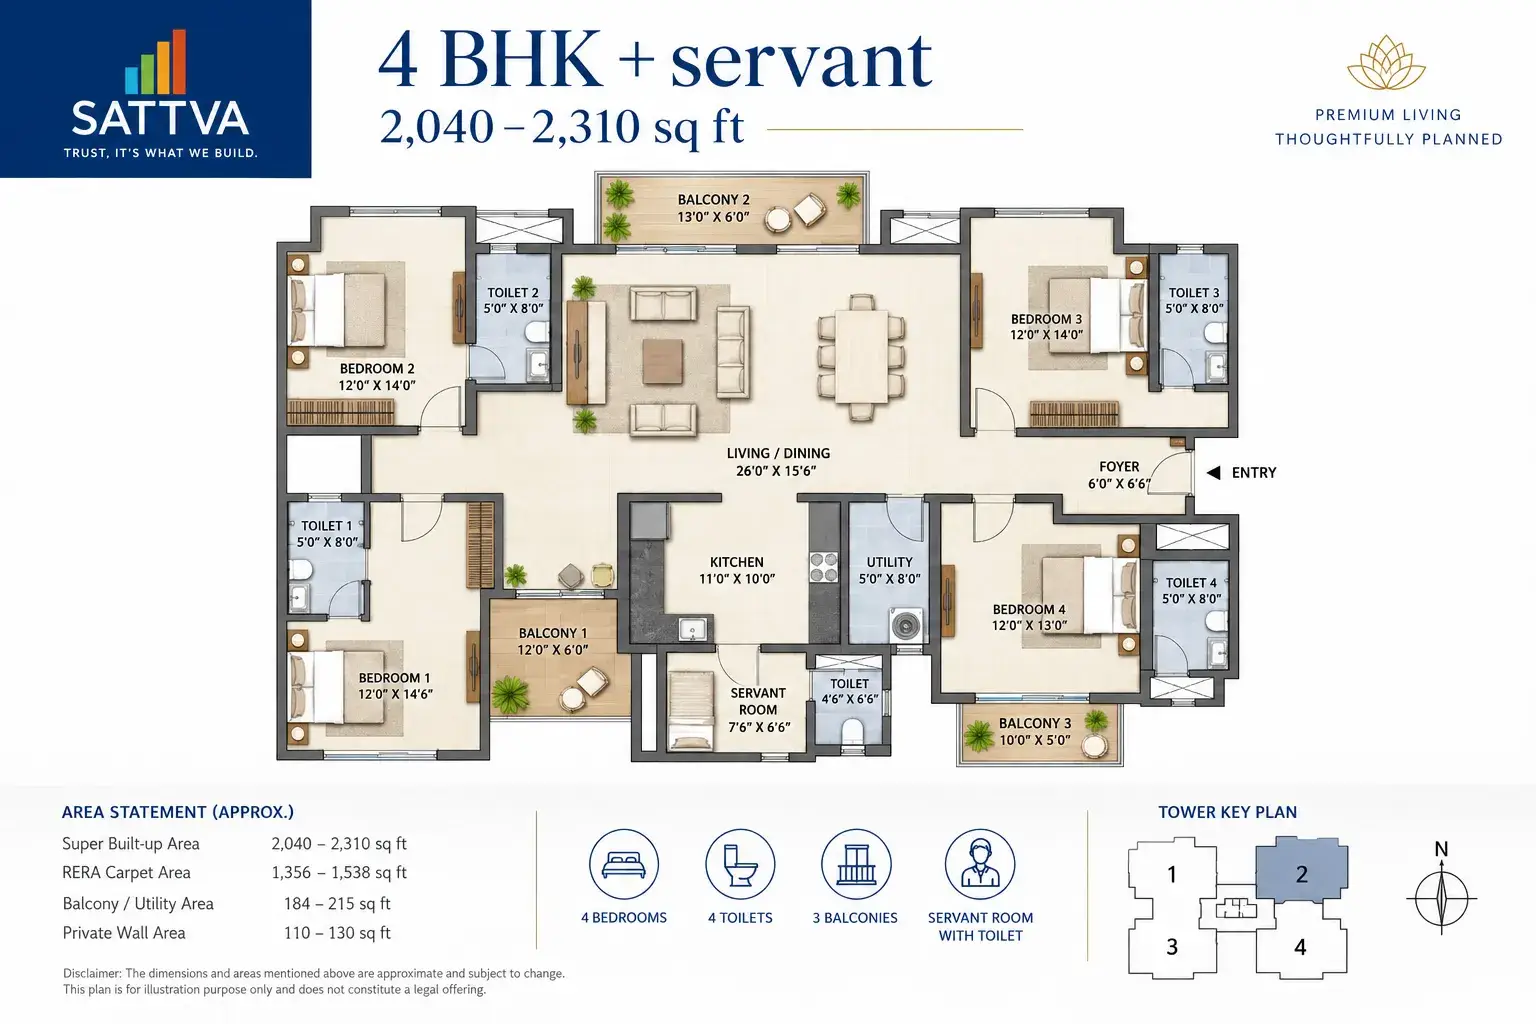
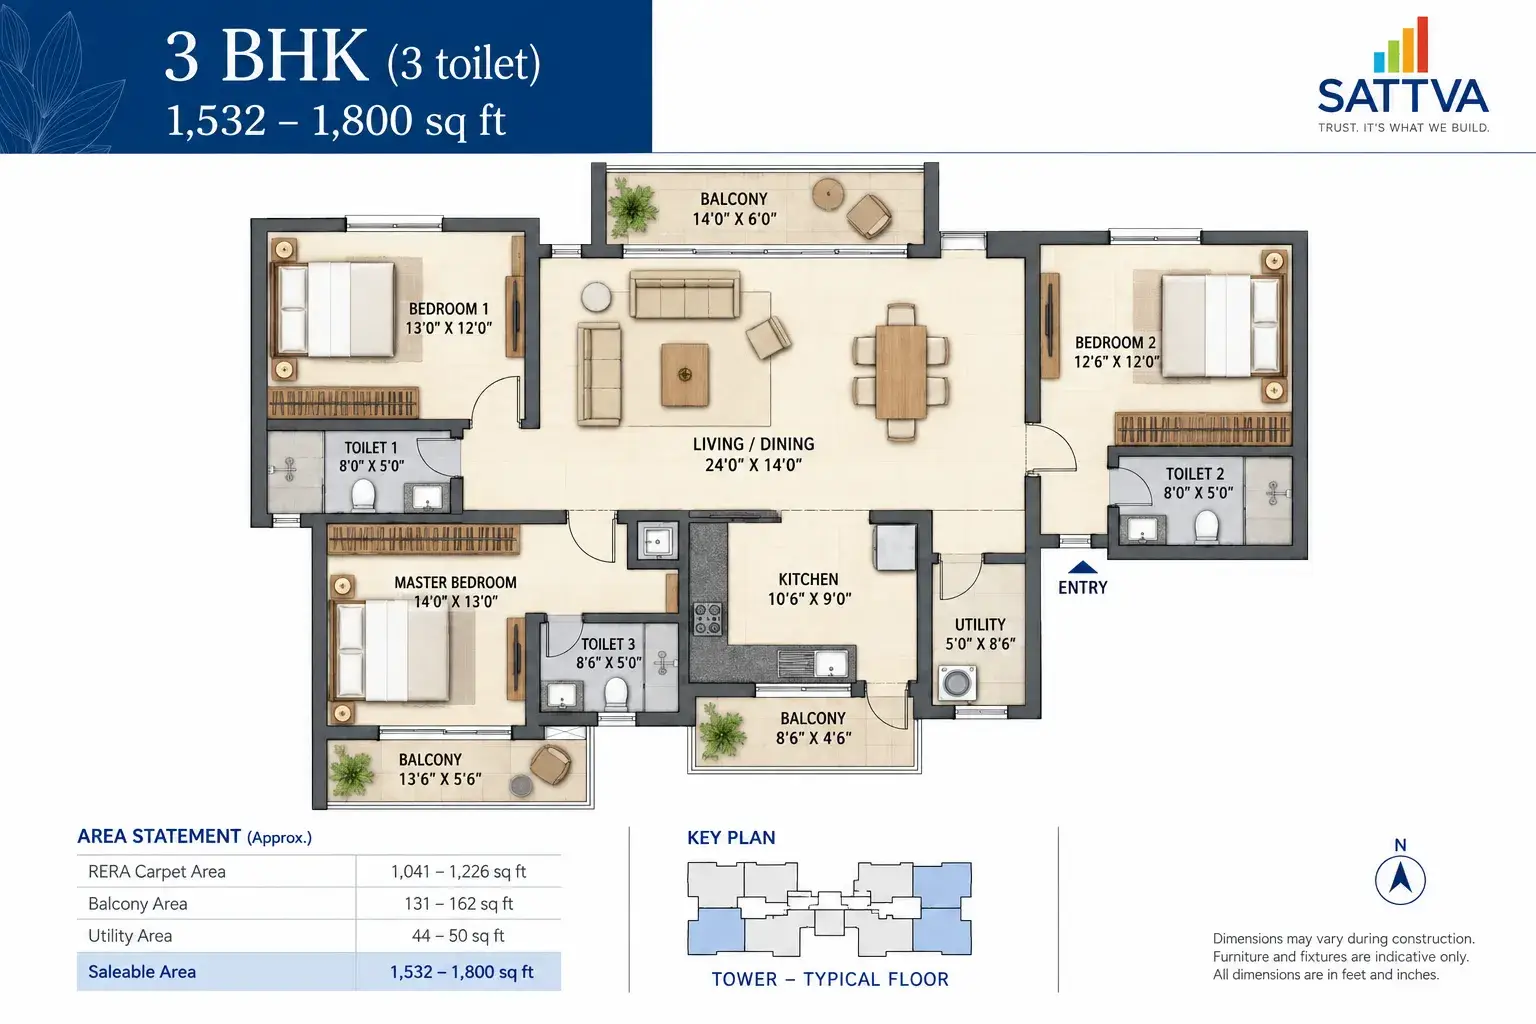
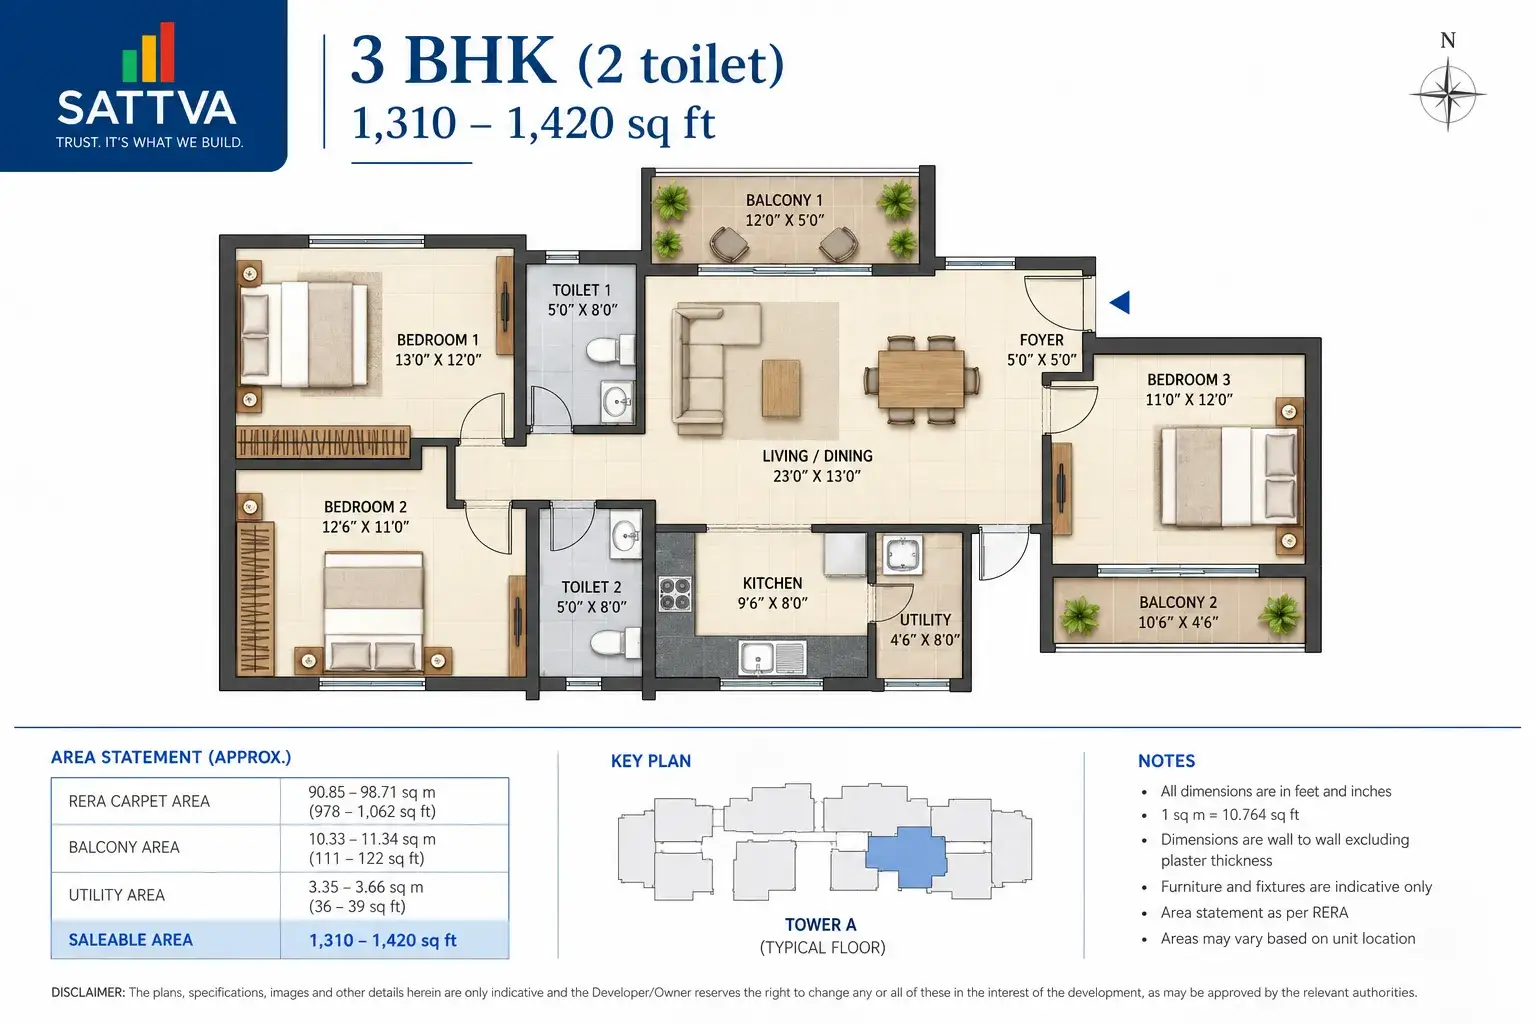
A review of the available layout options will be useful to get information regarding bedrooms size, kitchen layout, living and dining area, balcony size etc. Individual apartment plans should be reviewed to evaluate the degree of privacy, light, ventilation and convenient room arrangement.
Before making a purchase decision, buyers should compare available layouts, tower options, floor options and orientations of individual apartments. Final apartment layouts and other apartment parameters will be confirmed by the builder, so it is recommended to review the finalized floor plans.
Project Master Plan
Sattva Varthur Road – Master Plan & Layout
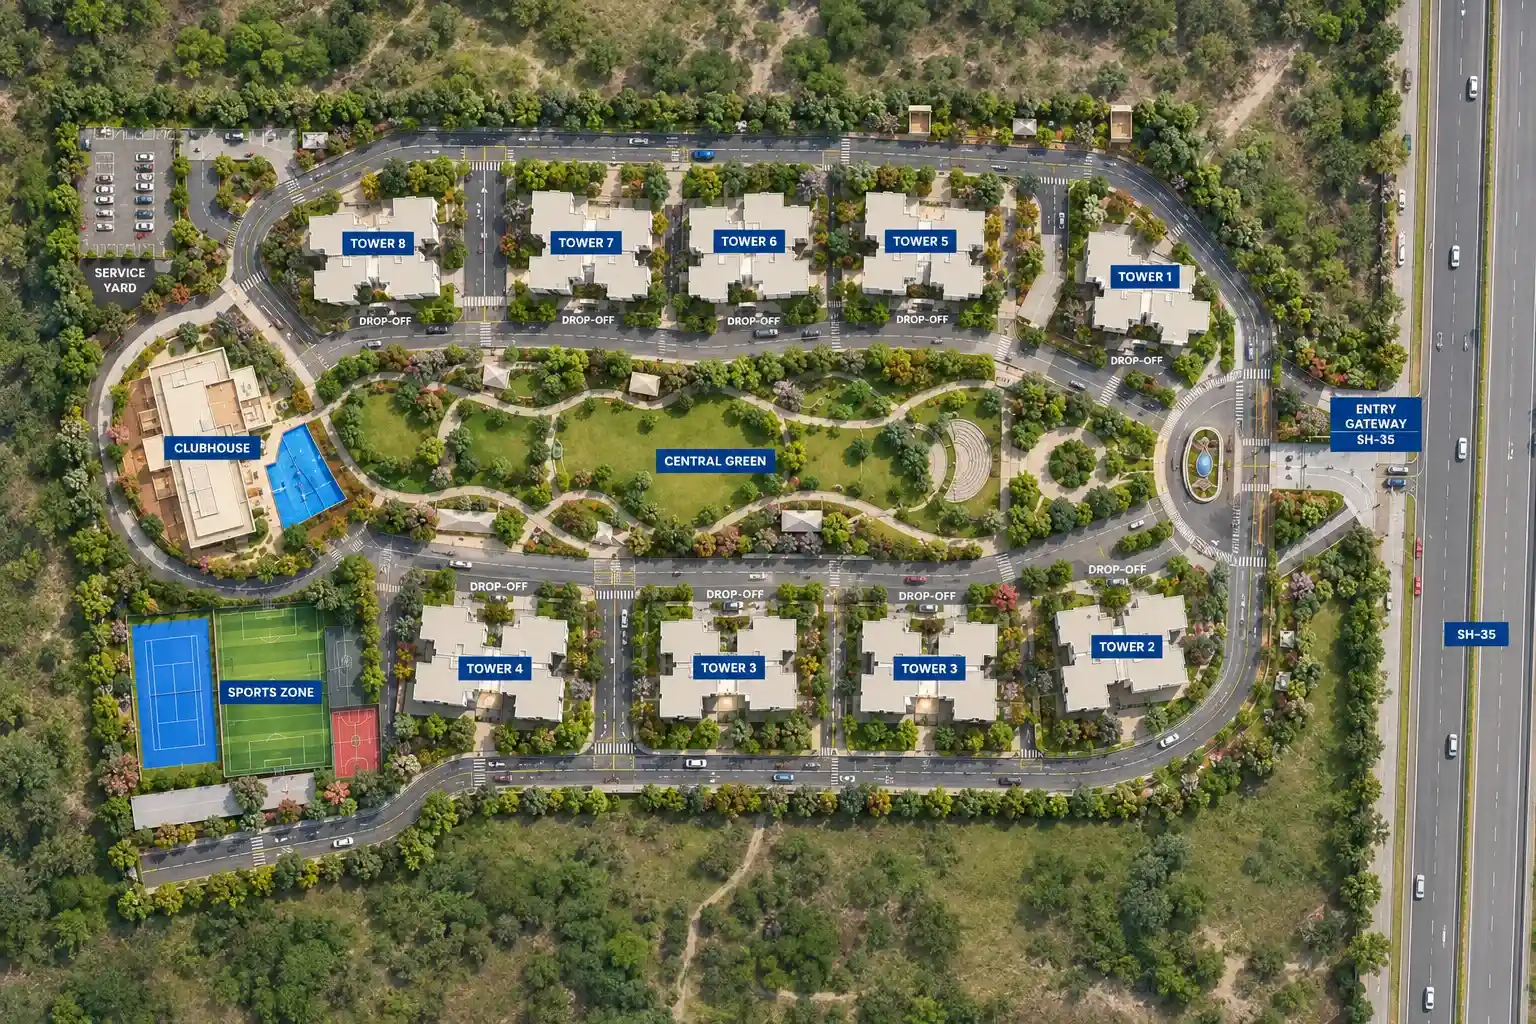
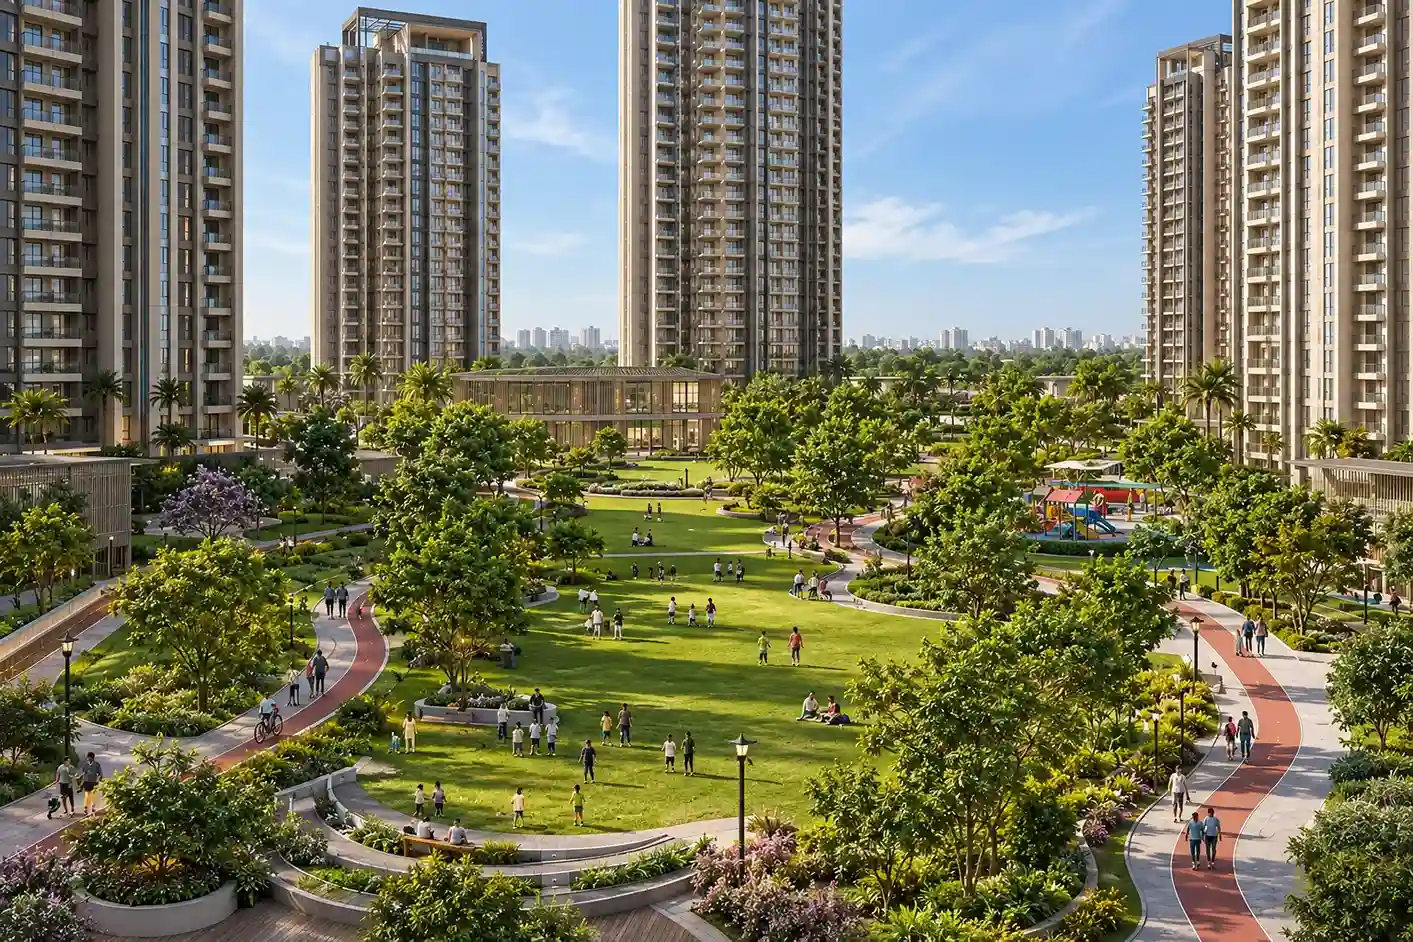
The proposed master plan is likely to have a residential complex of around 16 acres of area having 1,363 apartments arranged in eight towers. According to preliminary plans, the proposed development will be about 70% of open space, landscaping and recreational facilities. Other facilities proposed include clubhouse, walkways, sports grounds, and parking facility.
Master plan helps in making buyers know how the whole residential complex will look like with respect to location of towers, roads, open spaces, amenities, etc. Before selecting any apartment in the proposed complex, buyers should go through the approved plan to study tower location, entrance/exits, parking, open space, and unit orientation.
Everyday spaces
Sattva Varthur Road - Amenities & Lifestyle Facilities
A home that provides comfort goes beyond the apartment. The proposed residential amenities are all about providing residents with enough room to exercise, relax and spend quality family time. From the landscaped gardens to indoor entertainment and sport centers, the project aims at facilitating easy living for residents. The amenities that have been finally selected have not yet been confirmed by the developer.
Gym & Jogging Track
No matter if you like to start your day with a run or you want to hit the gym after work hours, the proposed gym and jogging track might help you achieve your goals easily without having to leave the community.
Swimming Pool & Indoor Games
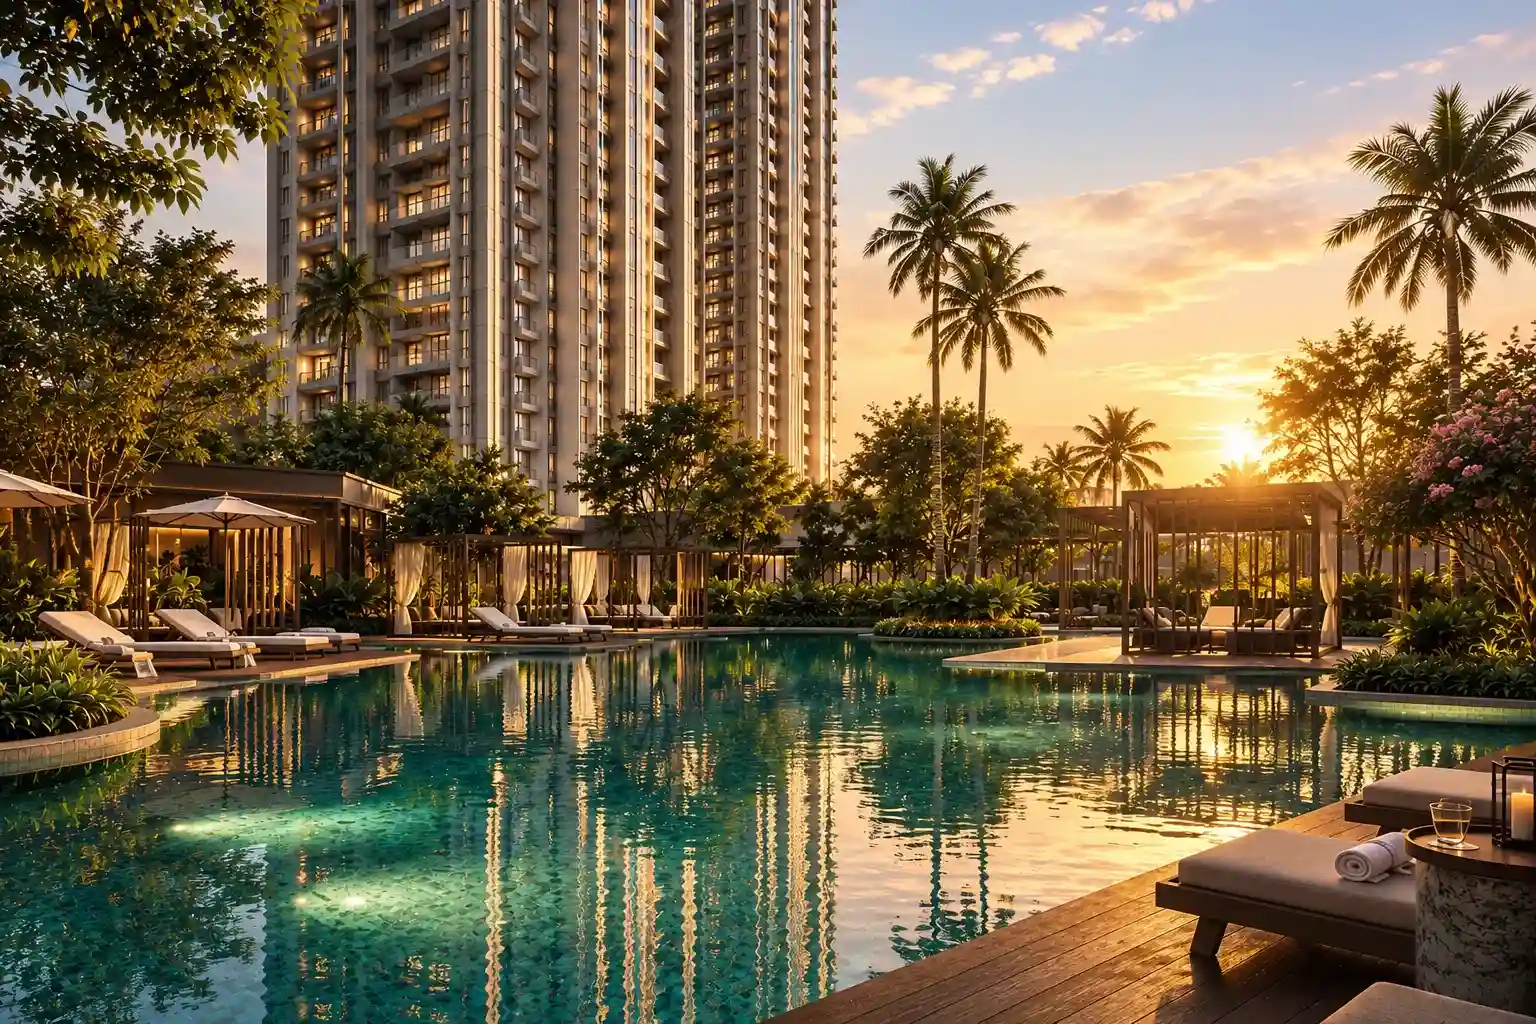
Among other amenities, there is a proposed indoor games center and swimming pool. This could help residents to unwind during weekends or play games with friends and relatives.
Sports Courts
In case residents like sports, it might be possible to have access to sport courts within the community. What kind of sports courts will be provided will be known after the amenities are selected.
Play Area For Children
A children is play area has been suggested where children can indulge in various games and make friends without having to be in front of a screen.
Multipurpose Hall & Party Area
Birthdays, family get-togethers and other celebrations may become an easy task to organize in a multipurpose hall along with areas where people can gather in the property.
Landscaped gardens
The greenery around an area can have quite a significant impact on people's daily lives. It has been said that the project will have landscaped gardens as well as over 70% open space, which still requires official confirmation.
Yoga & Meditation Zone
Those who wish to start their days in a more peaceful manner can benefit from the yoga and meditation zone that has been proposed to be developed at the location.
Outdoor Entertainment
Walking pathways have been suggested at the property to give people enough room to walk in the mornings or evenings.
Seating Area for Senior Citizens
Outdoor seating areas will be provided for senior citizens who like to spend some time outdoors and socialize with their fellow residents and neighbors.
Clubhouse concept
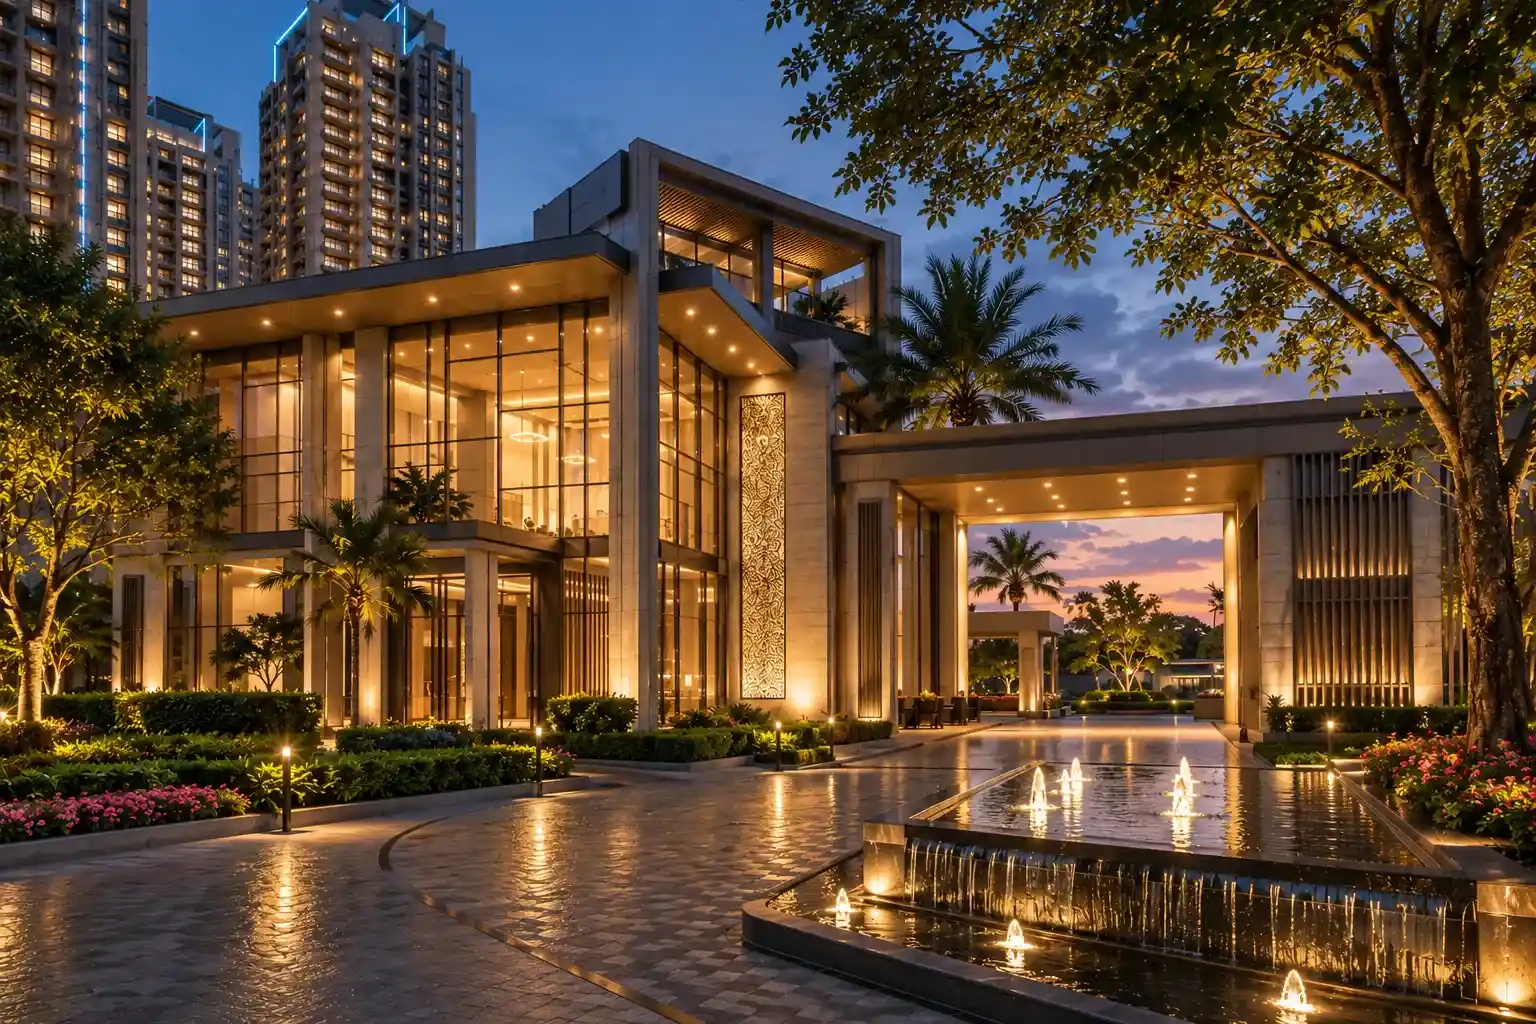
Clubhouse & Community Facilities
The clubhouse being proposed within the development may provide an ideal place for the residents to come together and exercise inside. The buyer must look into the approved design of the clubhouse before
East Bangalore
Sattva Varthur Road – Location & Connectivity
The proposed development near Dommasandra Circle offers convenient road connectivity to Sarjapur Road, Gunjur, Whitefield and key areas of East Bangalore.
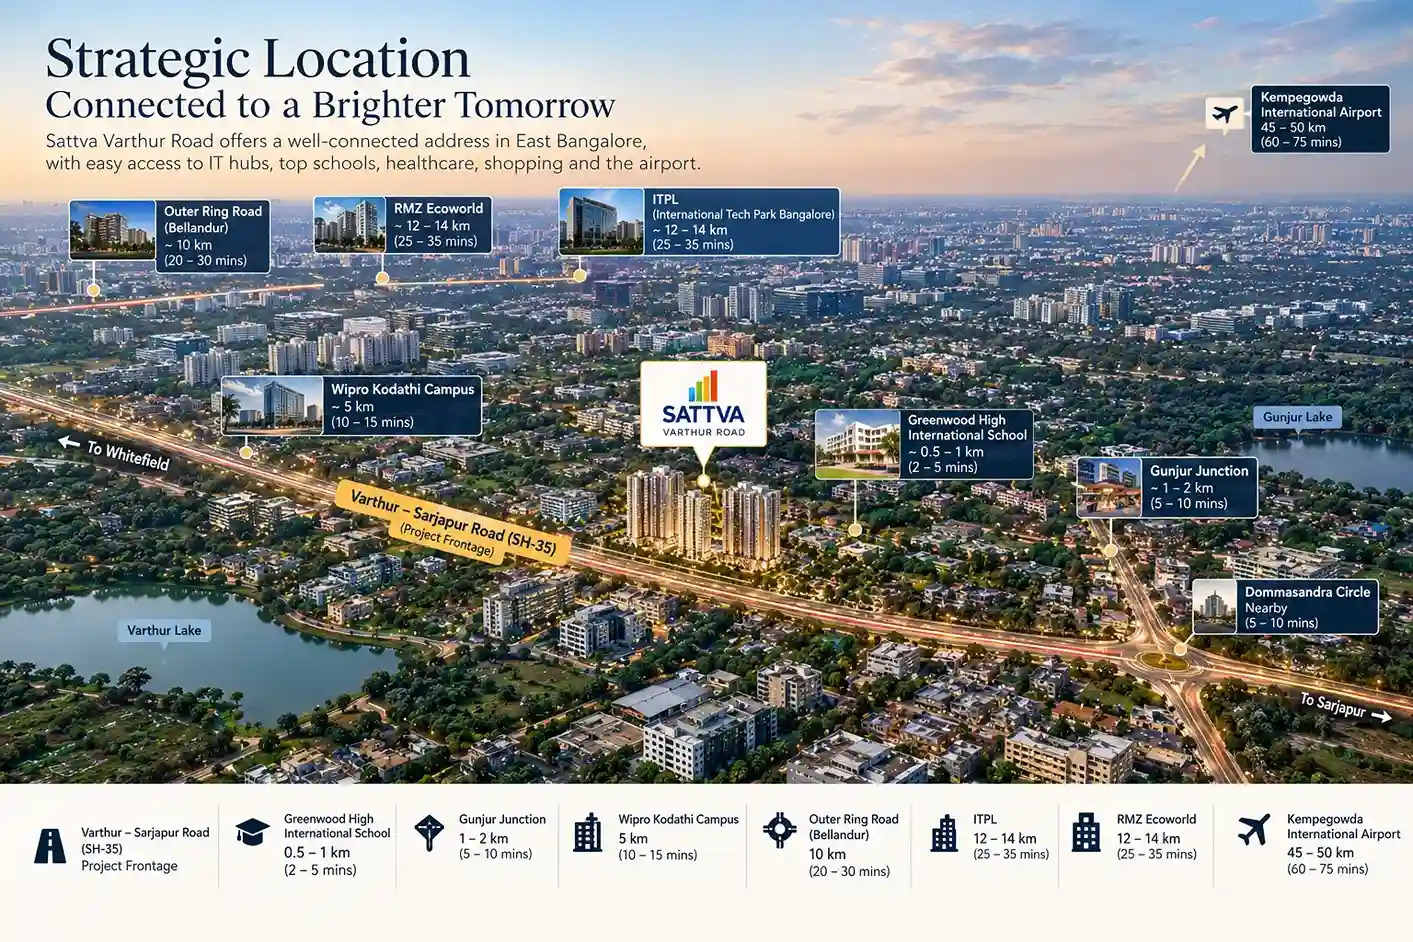
- Varthur–Sarjapur Road (SH-35) – Reported project frontage
- Greenwood High International School – Approx. 0.5–1 km
- Gunjur Junction – Approx. 1–2 km
- Dommasandra Circle – Nearby road junction
- Wipro Kodathi Campus – Approx. 5 km
- Outer Ring Road, Bellandur – Approx. 10 km
- ITPL / International Tech Park Bangalore – Approx. 12–14 km
- ITPL / International Tech Park Bangalore - Approx. 12 km | 25–35 mins
- RMZ Ecoworld – Approx. 12–14 km
- Kempegowda International Airport – Approx. 45–50 km
The development is envisaged near Chikkavaderapura , adjacent to Dommasandra Circle in East Bangalore. From this area, residents will have access to travel to Gunjur, Whitefield, Varthur and Sarjapur Road. For those planning to purchase a property in this region of Bangalore, the local roads and accessibility to their work places, schools and other necessities are worth researching before proceeding further.
Public transport is also something that should be taken into account while considering buying an apartment. The Whitefield area has a metro as well as rail connectivity, but it takes some effort to reach these transport facilities from the project site. If you are considering purchasing an apartment at this residential development, do not forget to see the route of travel to your office in morning and evening hours. A visit to the site will give you an idea about the roads and facilities there.
Developer identity
About Sattva Group - Developer of Sattva Varthur Road
Sattva Group/Salarpuria Sattva is a familiar name in the Bangalore real estate scene, having developed several projects in residential and commercial real estate sectors. This development is presented as one of the upcoming residential projects from this real estate development company. Before going for booking any flats here, it is recommended that you go through official announcements of the developers, project registration details and plans.
This website is an independent source of information on properties and helps home buyers find more about the proposed apartments, including cost , layout, facilities and location details. This website is a channel partner website and not the official website of Sattva Group or Salarpuria Sattva. Project details may have changed and it is advised that buyers verify developer’s details, RERA registration details, specifications, price and booking process officially.
Latest Project Status
Construction Status & Updates
CURRENT STATUS
Upcoming Project | Pre-Launch
CONSTRUCTION UPDATE
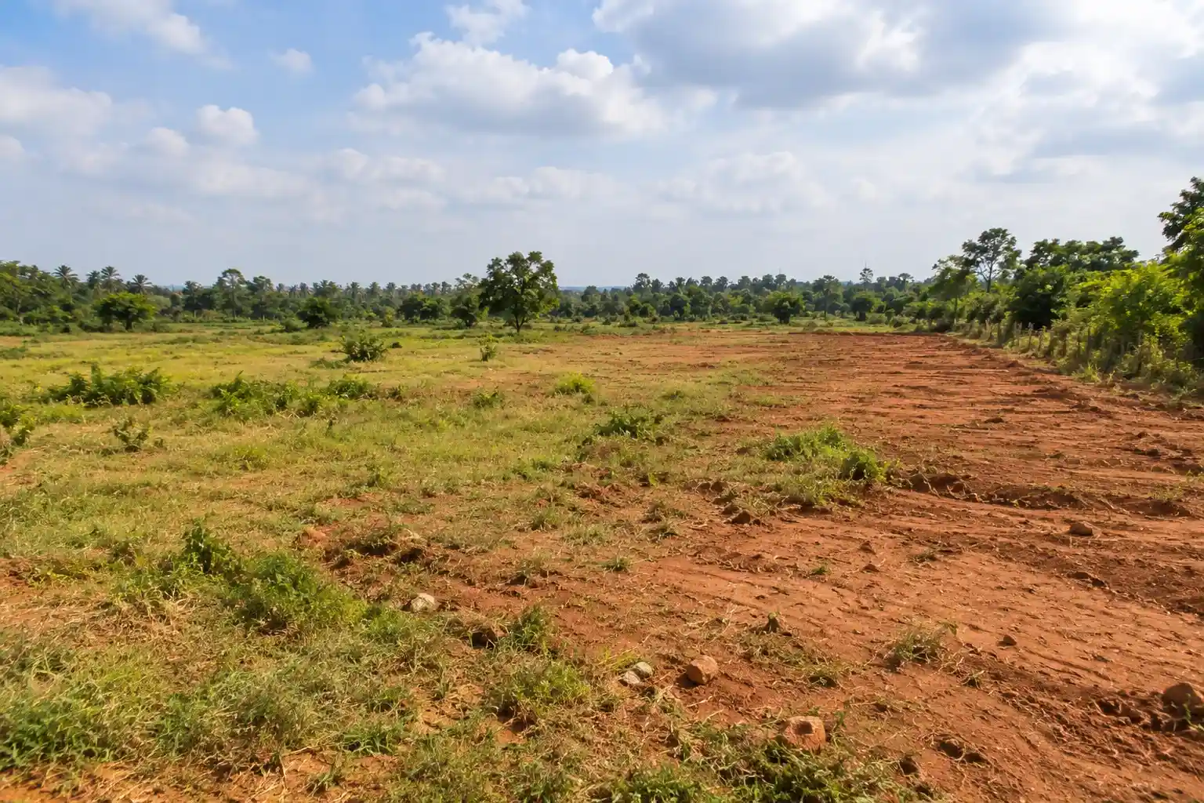
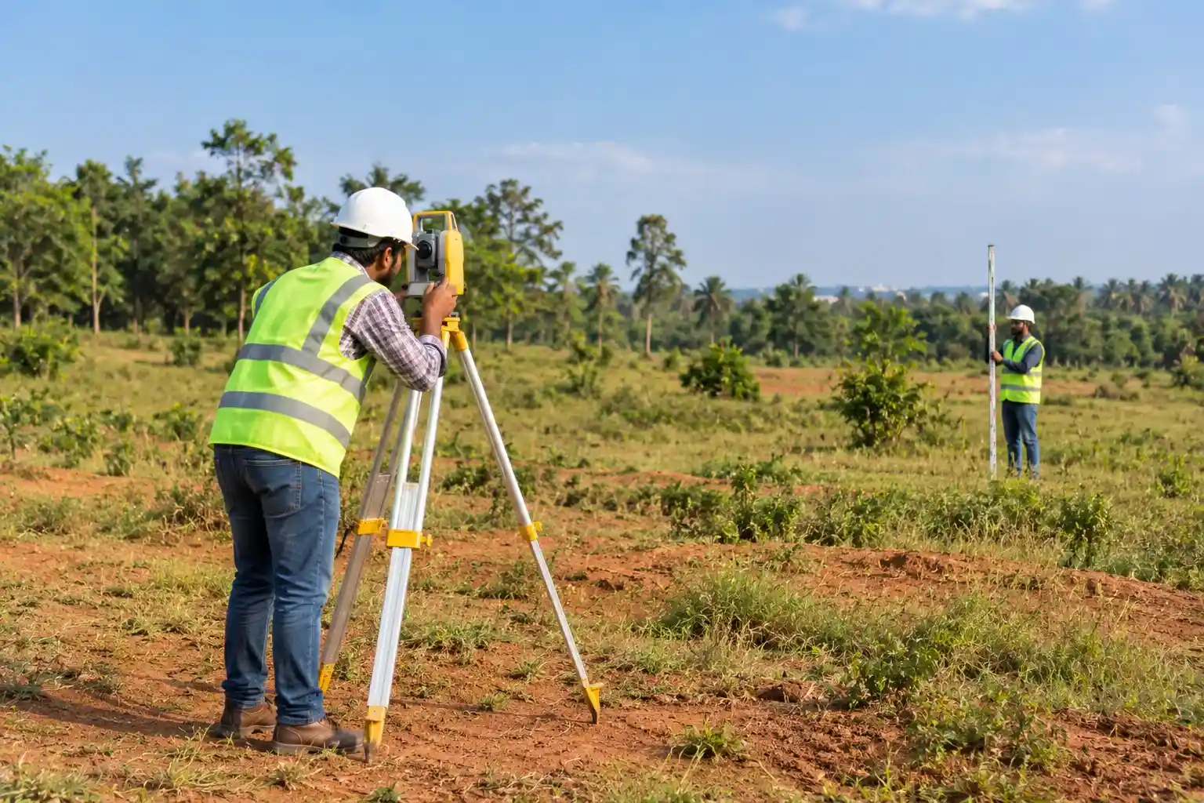
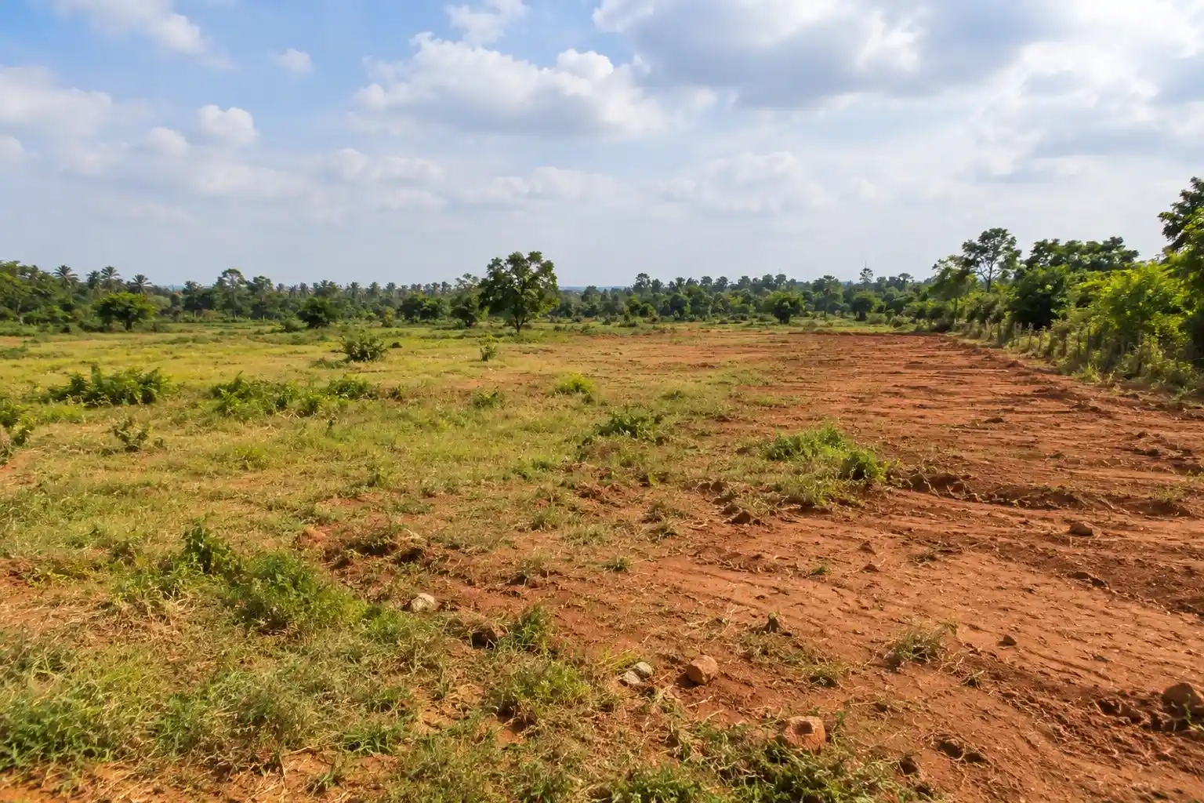
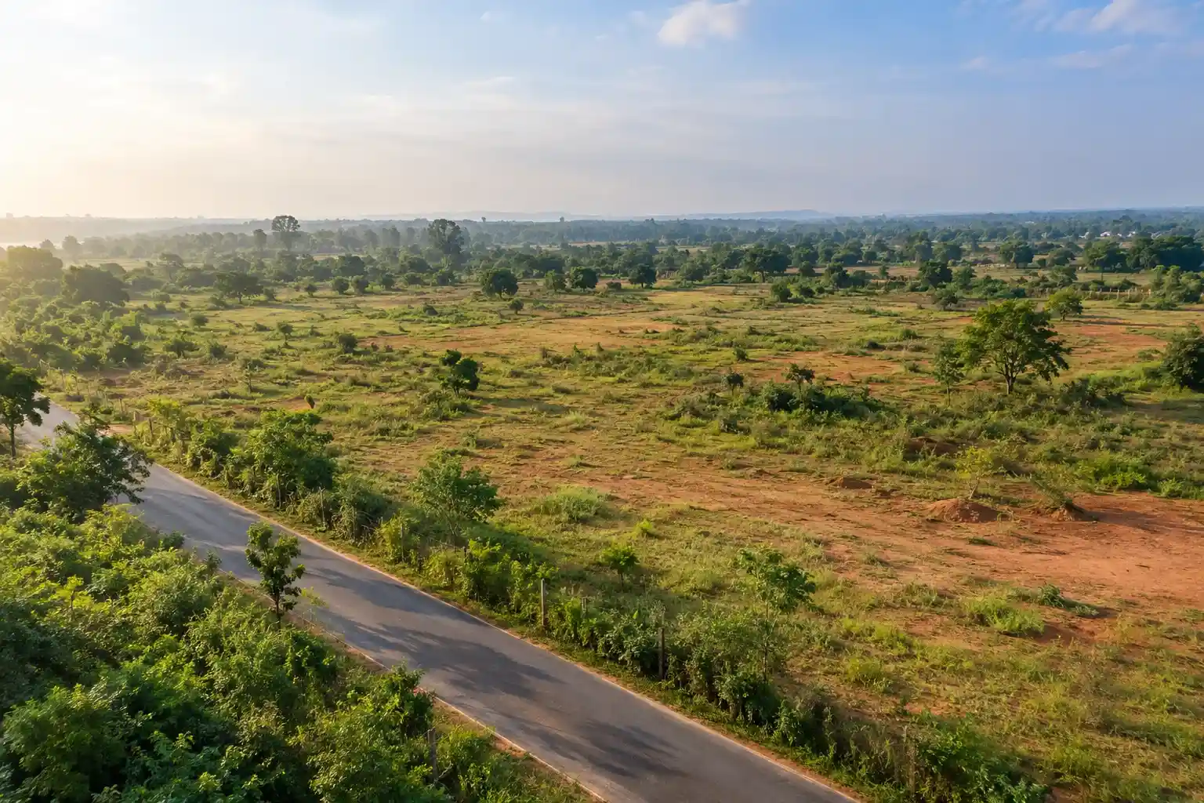
This is a proposed residential project located in the vicinity of Dommasandra Circle in East Bangalore. It is a pre-launch project that has not been launched officially. At present, the details about the launch date, registration of this project under RERA and its construction status are still awaited. One can check the construction status of this project by keeping track of all updates related to the project.

Visual library
Project Gallery
Project Pros & Considerations
Investment Potential & Considerations
The development might attract homebuyers and real estate investors who are searching for residential properties in East Bangalore. Its purported proximity to the Dommasandra Circle offers road connectivity to Gunjur, Whitefield and Sarjapur Road that have many IT offices and business centers. Professionals working in these areas might consider the location worth a look but would have to see how much time it takes to travel to these places.
The project is slated to have 1, 2, 3 and 4 BHK apartments whose indicative size ranges between 600 and 2,310 sq. ft. Investors may take advantage of the varying options depending on their budget, family requirements and future plans. Families interested in this area of Bangalore may be drawn by the project’s proposed recreational spaces including a green area and clubhouse. But such amenities will not necessarily increase the value of the property nor its rent.
It would be important before buying apartments in this development
to compare their prices, rentability, and nearby residential properties. Investors should verify the project’s RERA registration, plans, payment schedule, other costs and the date when possession of the property is scheduled. Future appreciation of the property depends on market conditions and other factors.
What Buyers Should Verify
Sattva Varthur Road - RERA & Legal Information
PROJECT STATUS - UPCOMING / PRE LAUNCH
RERA Number - To be confirmed later
While planning to book an apartment in this project , it is necessary to verify the RERA number of the project and its building plan. In addition to this, it is also essential to go through the carpet area of the apartment, its specifications and sale agreement. All payments must be made in the authorized company’s account only.
Possession: The project is possession date is yet to be confirmed. It is recommended to go through the details of the completion and possession on the website of Karnataka RERA before paying any amount.
Clear answers
Frequently Asked Questions
What is the location of Sattva Varthur Road, Bangalore?
Sattva Varthur Road is an upcoming or proposed residential project located near Chikkavaderapura and Dommasandra Circle on Varthur-Sarjapur Road (SH-35), Bangalore East. It will offer connectivity to Gunjur, Sarjapur Road and Whitefield.
What is the starting price of the apartments?
Minimum price is ₹62-67 lakhs for 1 BHK apartment. For bigger apartments like 2, 3 & 4 BHK, there are different prices applicable. More information needed to be confirmed by the developer.
What apartment configurations are available?
The upcoming project will have apartments in 1, 2, 3 and 4 BHK configurations. These apartment will come in sizes varying from 600 to 2310 sq. ft. This information needs to be confirmed.
What is the current project status?
Sattva Varthur Road is an upcoming or pre-launch residential project. Launch date, booking, and construction information need to be confirmed.
Is the project registered under Karnataka RERA?
The RERA registration number of Sattva Varthur Road has not yet been verified. Prospective buyers must visit the Karnataka RERA website and get the project details before paying anything.
How many residential towers and units are planned?
According to third party listings, the proposed project has about eight towers containing 1,363 apartments within a 16-acre layout.
What amenities are proposed for residents?
Some amenities that have been mentioned include a clubhouse, swimming pool, gym, indoor games, landscape gardens, kids’ play area, jogging tracks and sports courts. The final list of amenities would be based on the approved plans by the developer.
How can I access the key IT areas from Sattva Varthur Road?
Sattva Varthur Road will provide road connectivity to Whitefield, Bellandur, Marathahalli, and the IT belt via the outer ring road.
Are Sattva apartments on Varthur Road appropriate for families?
Proposed Sattva apartments on Varthur Road could be a choice for buyers looking for various types of flats close to educational institutions, workplaces, and amenities. The prospective buyer must compare the layout, facilities and costs of these flats when these are formally available.
Is this residential project worth considering for investment?
Sattva Upcoming Projects on Varthur Road could be attractive to those who wish to invest in residential real estate of East Bangalore. But then, investment prospects are dependent on various factors.
Take the Next Step
Latest Project Updates
Find out the latest details on Sattva Varthur Road project, such as indicative apartment prices, 1 BHK, 2 BHK, 3 BHK, and 4 BHK options, floor plans and availability. Ask for the latest project brochure or get information on visiting the site.
- Latest Prices & Availability of Apartments
- Project Brochure & Floor Plans
- Enquire For a Site Visit
Enquire About This Project
How may we assist?