
Sattva Sanio
Sattva Sanio is an elite residential real estate development promoted close to Budigere Cross in Old Madras Road East Bangalore. This project has another name too which is called Sattva Codename Courtyard and this real estate development is linked with luxurious 3 and 4 BHK apartment and duplex houses.
LOCATION
Budigere Cross, Old Madras Road
HOMES
3 & 4 BHK Apartments and Duplex Homes
SIZE RANGE
1,796–5,150 Sq. Ft.
STATUS
New Launch
Request Project Details
Share your details to the latest project pricing, apartment floor plans, apartment configurations, availability and site-visit information.
Residential Overview
Project Highlights
Project information of this residential development , including apartment layouts, land size, number of towers, unit sizes, facilities, possession time frame, and RERA compliance, is as per the latest update.
Project type
Premium Residential Apartments
Project status
New Launch
Location
Budigere Cross, Old Madras Road, Bangalore
Land area
Approx. 10.37 Acres
Total units
997 Apartments
Towers
7 Towers
Structure
G + 29 to G + 42 Floors
Configurations
3 & 4 BHK Apartments and Duplex Homes
Unit sizes
1,796–5,150 Sq. Ft.
Open space
Approx. 80%
Possession
October 2032
RERA
Awaiting Confirmation
The residential project
Sattva Sanio - Project Overview
This proposed luxury residential development being advertised as located near Budigere Cross, Old Madras Road, East Bangalore. It is well connected via roads to places like Whitefield, KR Puram, Hoskote and other employment destinations in East Bengaluru. In case you are considering the this residential project then the infrastructure, facilities available and proximity to workplaces are important criteria while considering the project.
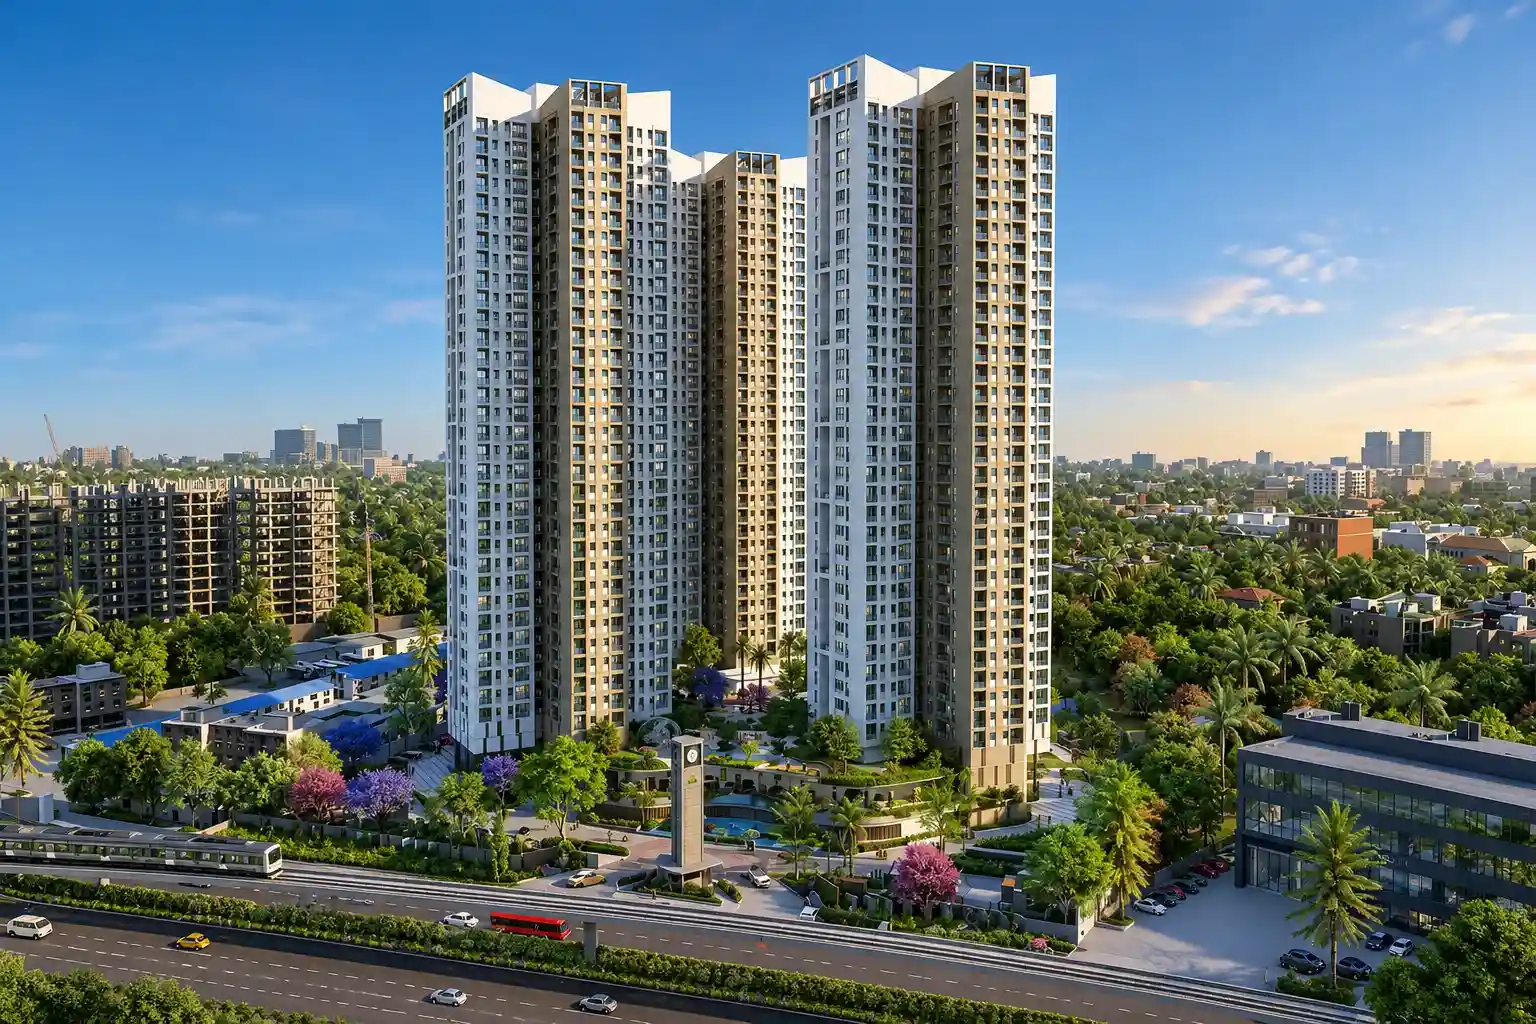
This residential project is said to come up on around 10.37 acres of land, 7 towers with 997 apartments. Heights of the buildings have been reported in a range of G+29 to G+42 floors, with about 80% of the plot reserved for open spaces. But these details have also been reported about Sattva Aangané, which needs to be verified by the developers.
According to reports, available residential options will include luxurious 3 and 4 BHK flats along with top-of-the-range duplexes, where the size of the apartments will range between 1,796 to 5,150 sq. ft. People interested in the apartment pricing and its floor plan must keep in mind the carpet area, room sizes, balcony area, ventilation and costs of home ownership. The current prices and payment plans must be verified directly from the builder.
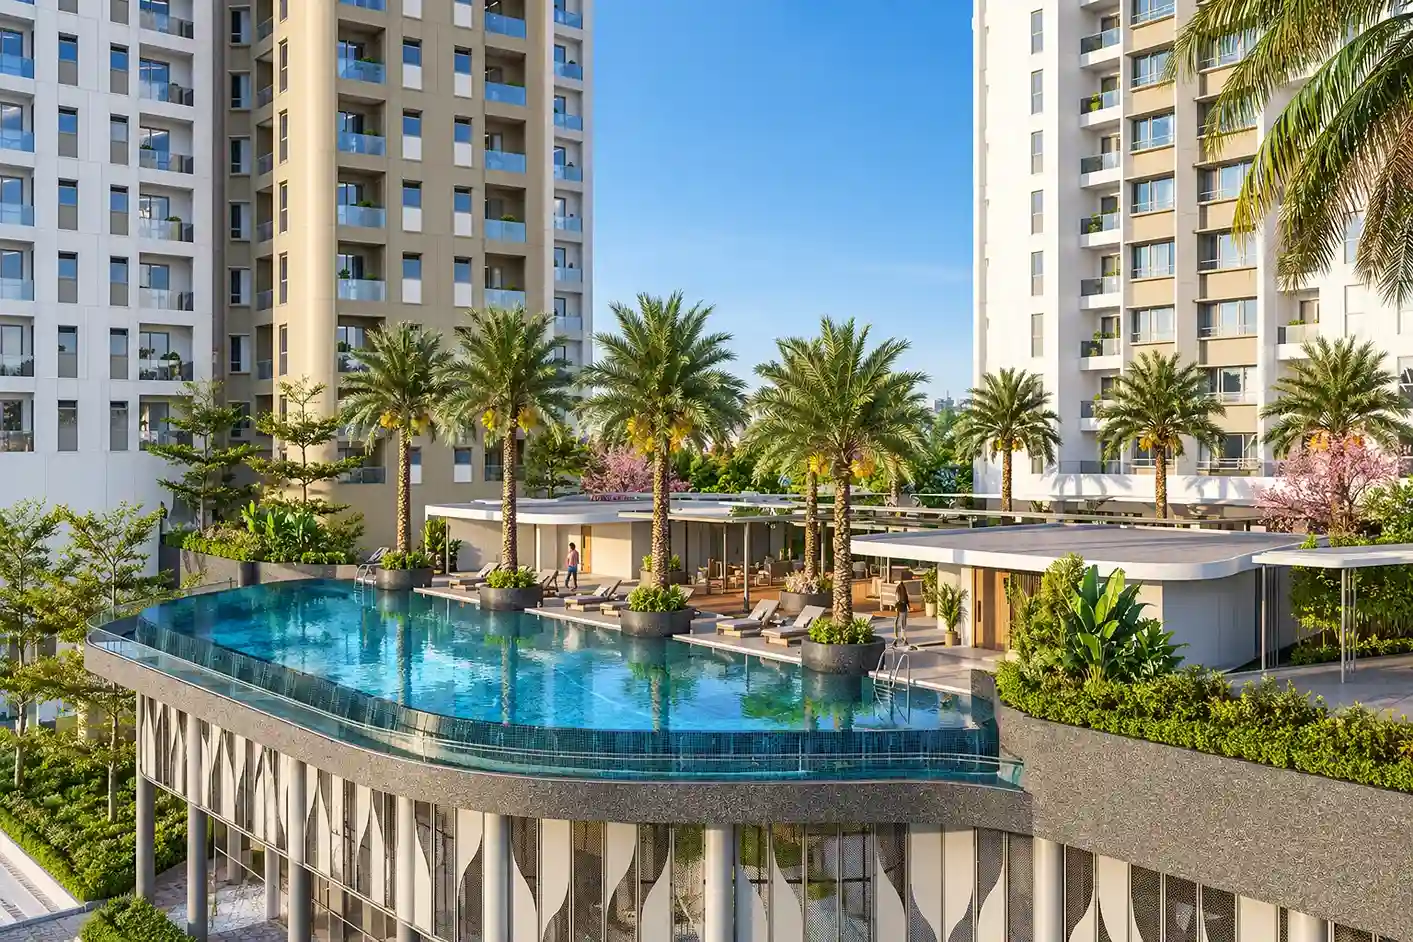
The project is being promoted with lifestyle features like clubhouse, swimming pool, gym, landscaped gardens, sport courts and playground for children. Individuals interested in this development and Sattva Codename Courtyard must first know about the name of the project, registration with RERA, possession schedule and approved project specifications.
Available Apartment Configurations
Sattva Sanio – Apartment Prices & Configurations
Price and floor plan details for premium 3 and 4 BHK apartments and spacious duplex residences near Budigere Cross, Bangalore.
- Configuration
- Unit size
- Price
- 3 BHK
- 4 BHK
- 1,796–2,311 Sq. Ft.
- 2,651–2,991 Sq. Ft.
- 4 BHK Duplex
- 5 BHK Duplex
- 4,284–4,992 Sq. Ft.
- Approx. 5,150 Sq. Ft.
- Latest Pricing Information
Latest Pricing & Availability
Apartment sizes and configurations are based on preliminary project listings associated with Sattva Aangané. Final prices, floor plans, unit availability and RERA details require official developer confirmation. Request updated project information before booking.
Key Project Facts
Why Choose These Apartments in Bangalore?
This upcoming premium apartment development being advertised near Budigere Cross, Old Madras Road, East Bangalore. With easy connectivity to Whitefield, KR Puram, Hoskote and business districts, the location deserves due consideration by prospective apartment buyers in Bangalore. Here are six things you should know about the project.
01
Strategic Location
The proposed apartments is located near Budigere Cross, having access to Old Madras Road (NH-75). The stretch connects residential colonies surrounding Hoskote, KR Puram and Whitefield areas, making this an ideal location for family looking for their dream homes in Bangalore.
02
Connectivity to IT Parks
Nearness to office spaces such as International Tech Park Bangalore (ITPL), EPIP Zone, Brigade Signature Towers and Whitefield. Travel time actually depends on various factors such as traffic, condition of roads and workplace.
03
Spacious Residential Complex
Some preliminary listings of Sattva Codename Courtyard suggest that the upcoming apartments will have about 10.37 acres, seven residential towers and 997 apartments with almost 80% open spaces. The exact figures need to be verified against the approved master plan of the residential development .
04
Premium Apartment Layouts
This residential project is offered with large 3 BHK and 4 BHK apartments along with duplex apartments. Sizes of the reported apartments vary between approximately 1,796 to 5,150 sq. ft. One must refer to the latest apartment floor plans in order to choose their preferred home.
05
Lifestyle and Recreation Facilities
This real estate project is associated with recreational facilities like clubhouse, swimming pool, gym, garden landscaping, sports courts and playgrounds for kids. Such facilities can support the active lifestyle of the residents, based on confirmed project features.
06
High Rise Property Investment
The height of the reported towers varies between G+29 to G+42 floors making it a high-rise residential property. One considering the apartment pricing must look into location, layout of the apartment, cost of acquisition, RERA compliance and possession date.
Apartment Configurations & Sizes
Sattva Sanio Floor Plans & Layouts
The project is proposed to offer spacious 3 and 4 BHK apartments and luxury duplex flats in proximity to Budigere Cross, East Bangalore. From preliminary listings related to this project, we learn that apartments range between 1,796 to 5,150 sq. ft. These housing options might prove appealing for families looking for larger spaces convenient design and modern apartments in East Bangalore.
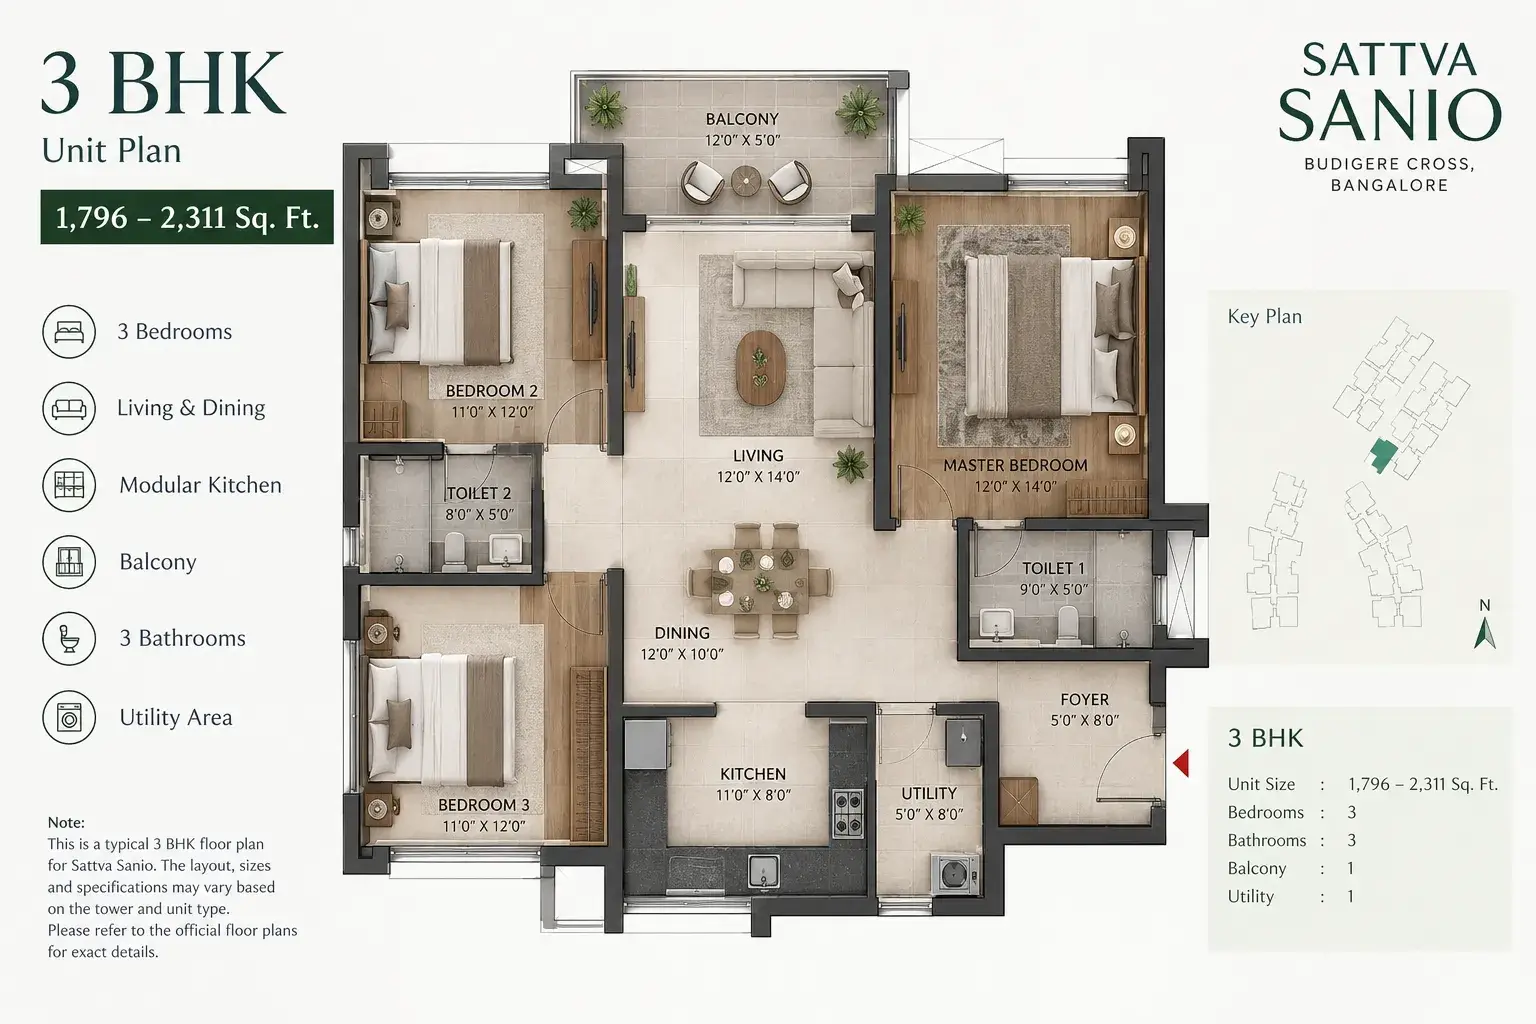
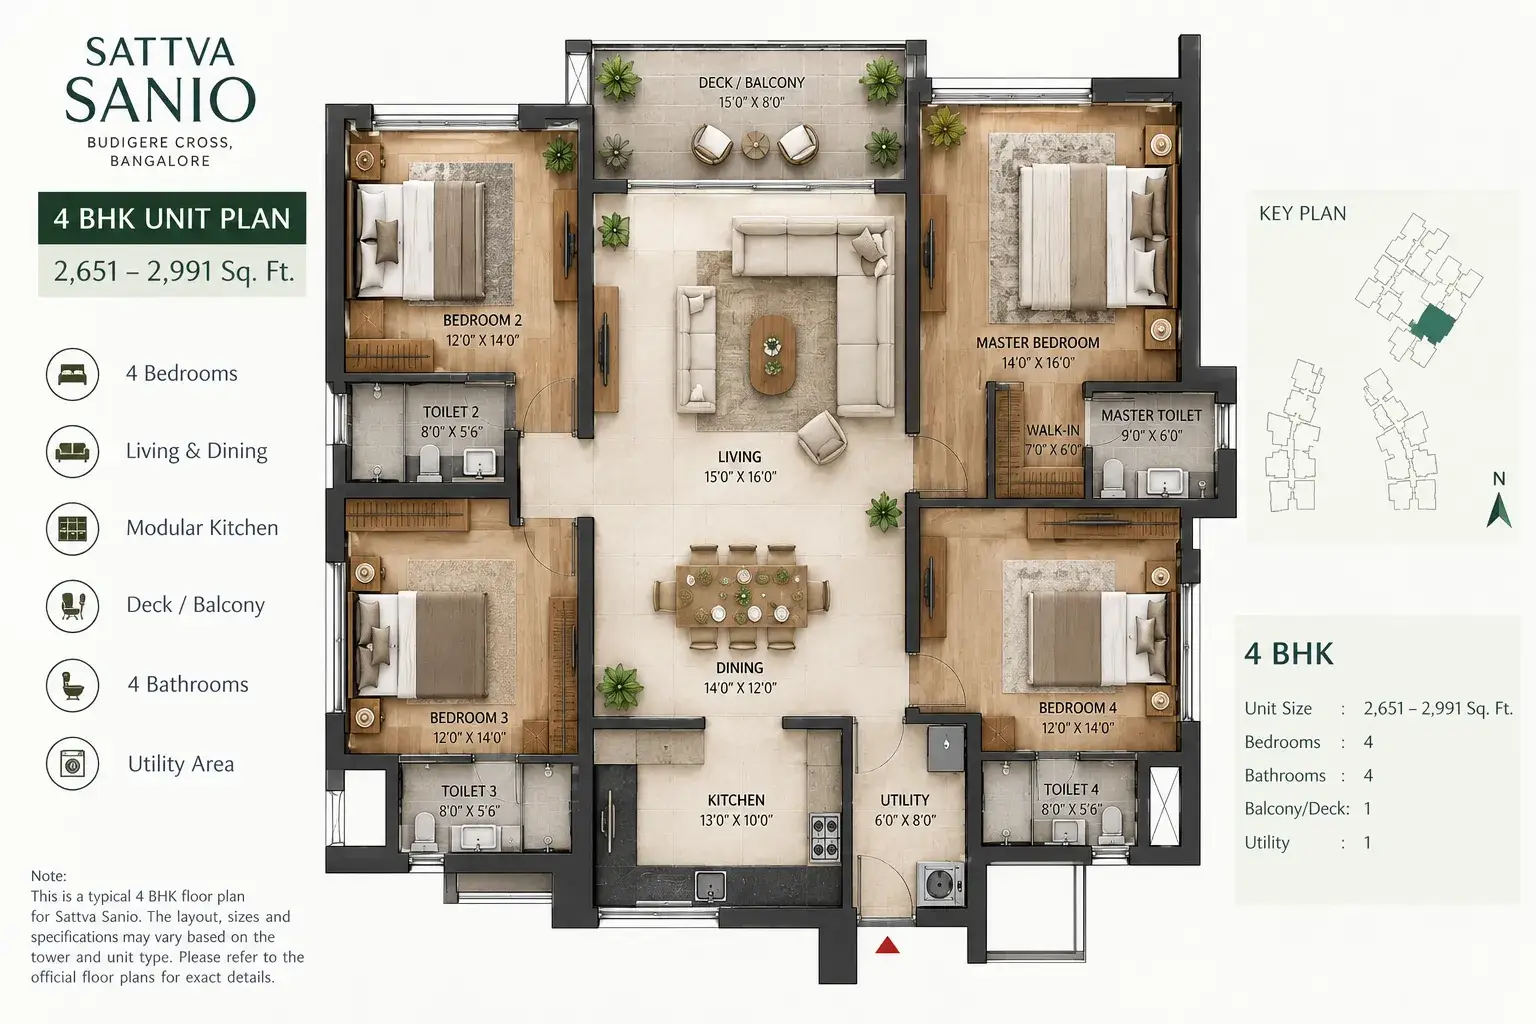
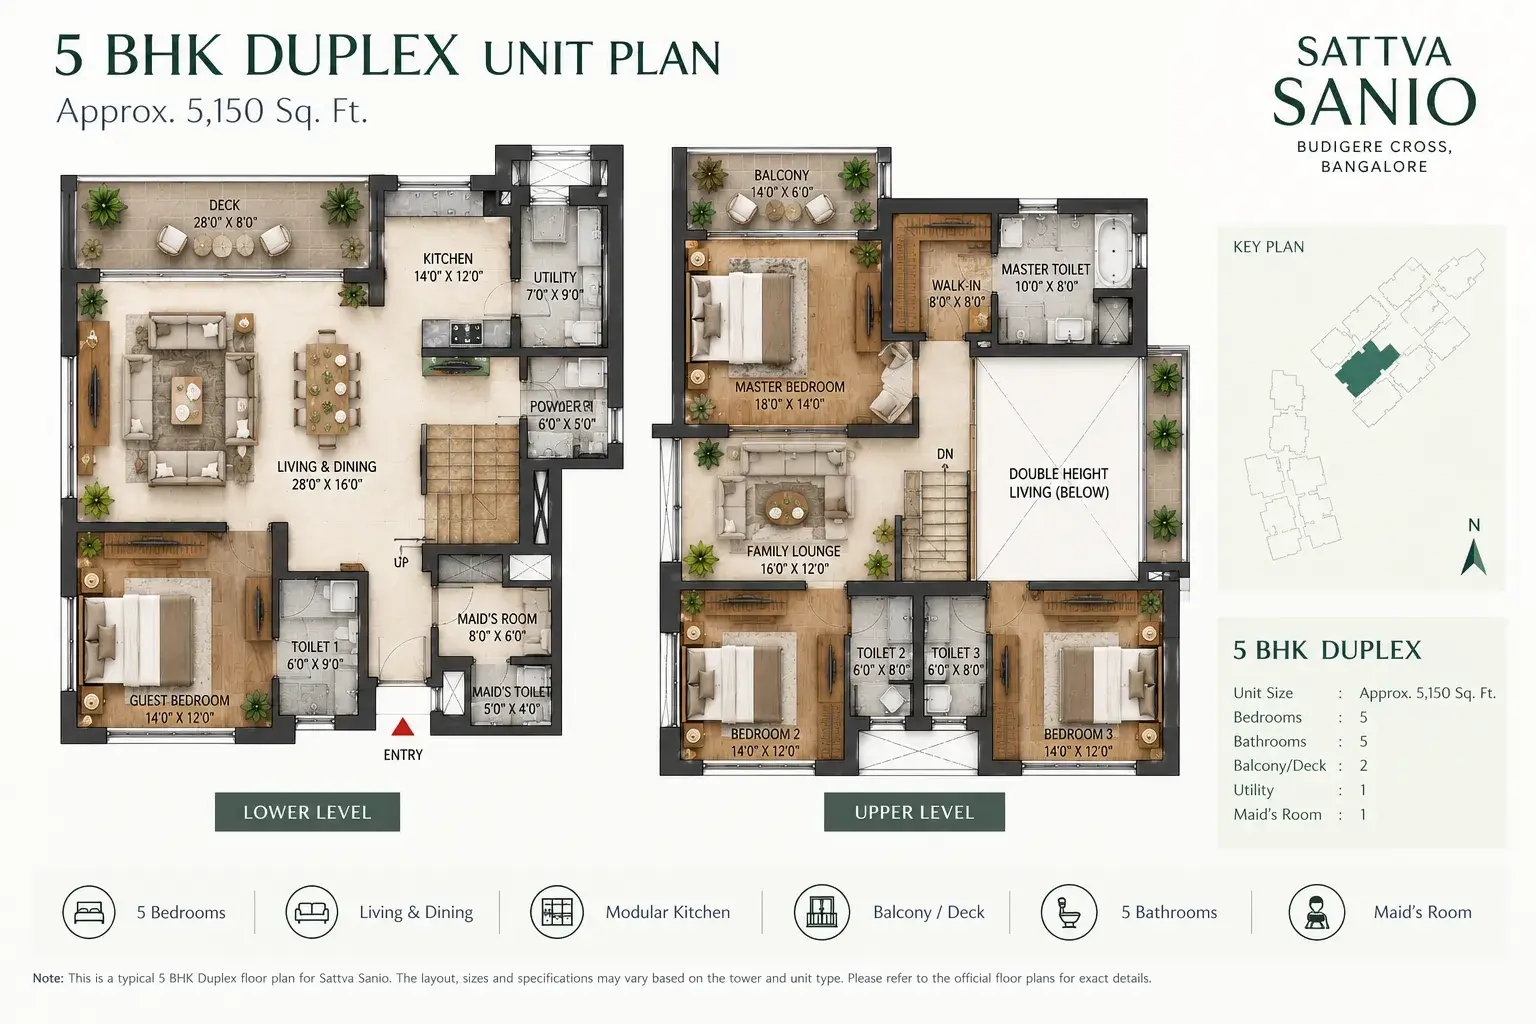
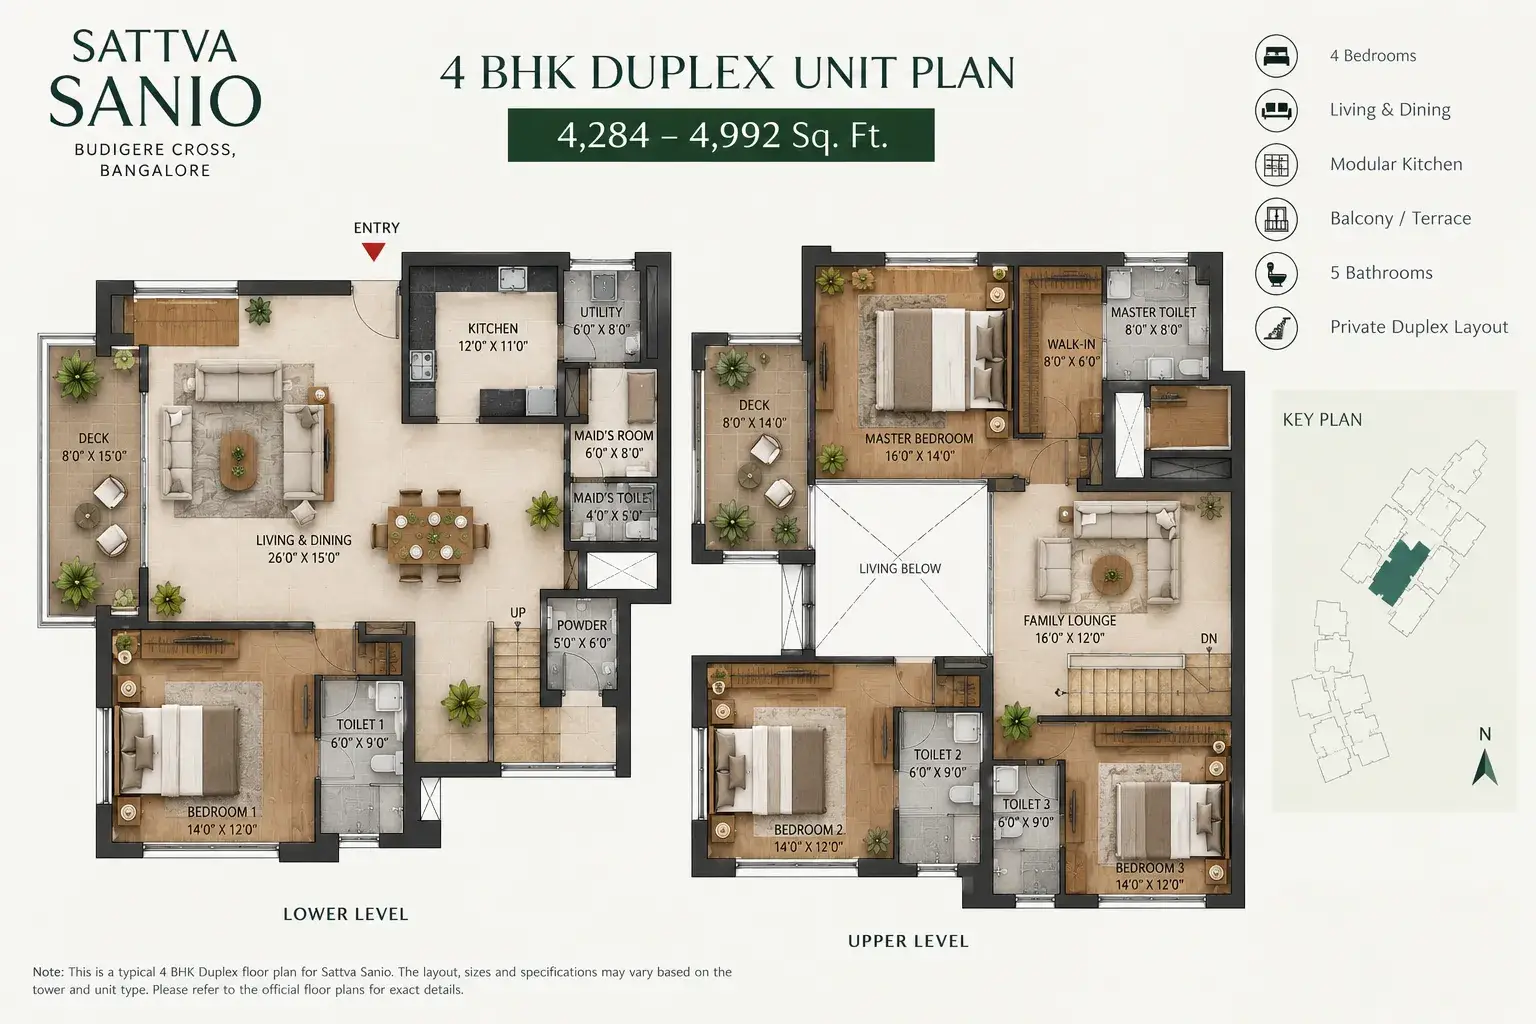
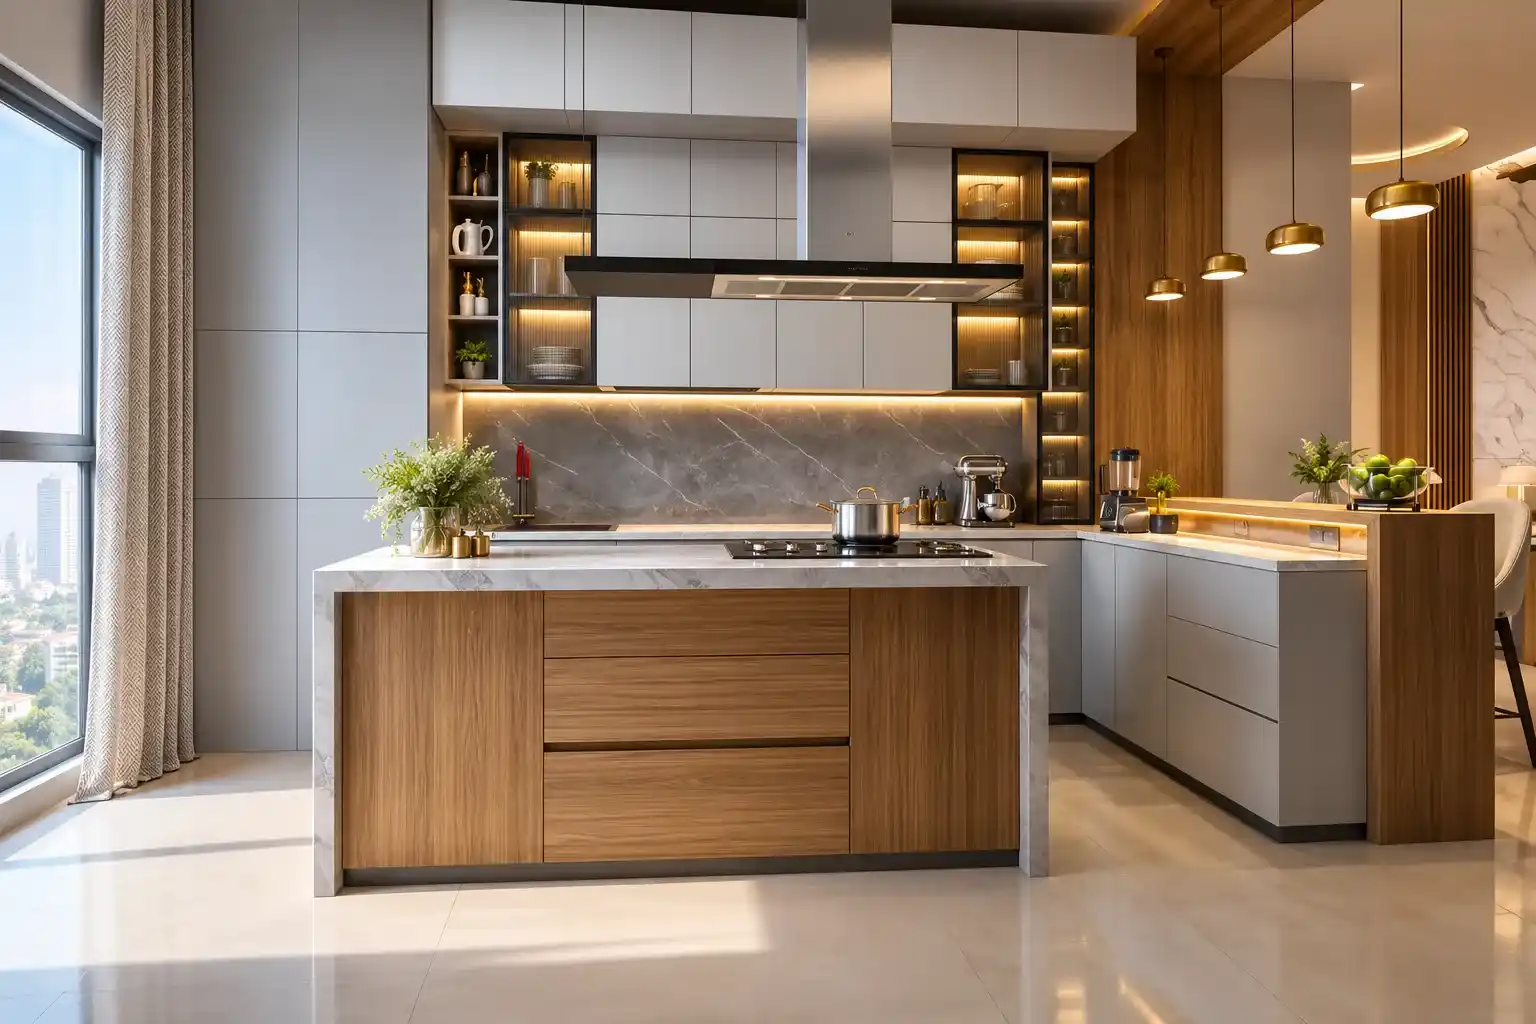
When choosing between apartment floor plans , buyers need to compare bedroom sizes, living/dining space, kitchen plans, balconies and storage space. Each particular apartment plan will provide insight into the level of natural light, cross ventilation, privacy and utility of space. Official floor plans have yet to be confirmed by the developers.
Prospective buyers need to take into account different apartment configurations, tower allocation, floors and orientations, as well as carpet areas while choosing an apartment in this development . Comparing latest floor plans with the price of the apartments |will help to determine the overall value of housing options.
Project Master Plan
Sattva Sanio - Master Plan & Layout
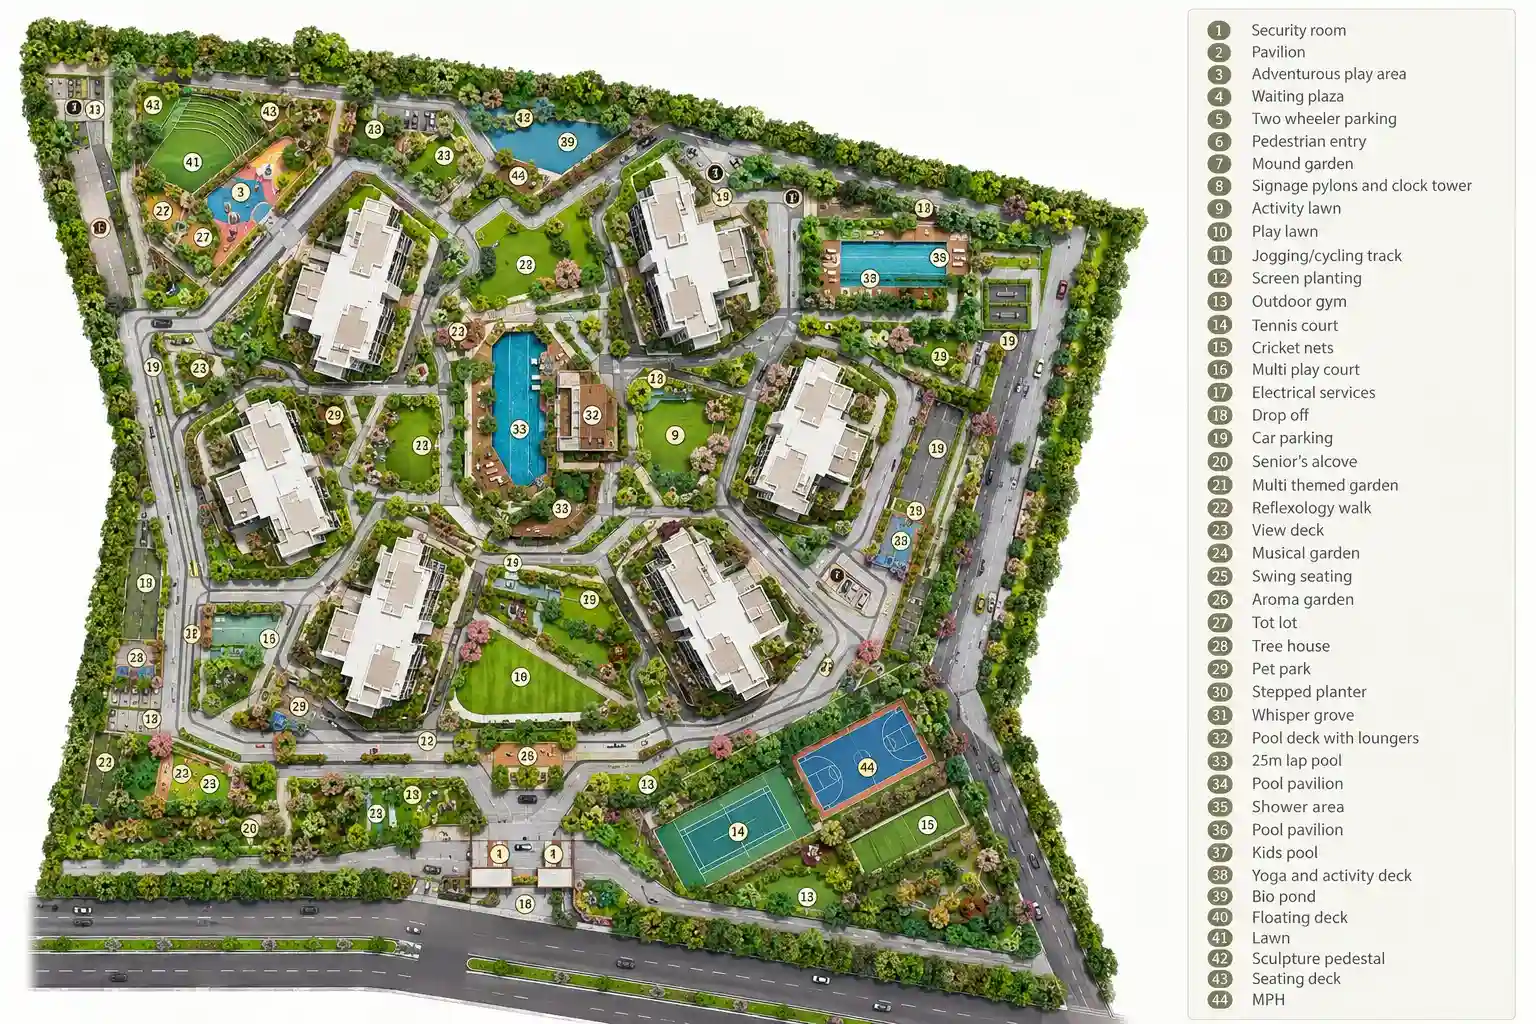
The proposed master plan refers to the premium residential project located near Budigere Cross, East Bangalore. Initial estimates suggest that the development covers around 10.37 acres of land, comprising 997 apartments in seven residential towers along with about 80% green open spaces. The plan encompasses features such as landscaping gardens, club house, walkways, recreational zones, sporting activities and parking spaces. However, the above information is subject to final confirmation by the developer.
A master plan allows the buyers to get an idea about the complete layout of the residential towers, roads, green areas and lifestyle facilities. The buyers looking for this residential community may refer to the layout of the project in order to analyze the distances between towers, entrance/exits, parking spots, apartment orientation and other facilities.
Everyday spaces
Amenities & Lifestyle Facilities
The project is promoted as an upscale residential community located in the East Bangalore region, close to Budigere Cross, complete with lifestyle facilities built on the theme of leisure, fitness, and social living. From landscaped gardens, swimming pools, sports courts to wellness centers, the proposed facilities are meant to provide comfortable living for residents. Prospective buyers of the development should check out the latest facilities approved.
Gymnasium & Jogging Track
A further recommendation in regards to fitness and physical development of residents is a gymnasium and jogging track. There will be an opportunity for residents to move around and do exercises comfortably right in their homes without the need to go out of the house for this.
Swimming Pool & Indoor Games
There will be opportunities for residents to use the facilities such as swimming pool and indoor games as part of their leisure activities. This will be useful especially to residents who want to swim and engage in indoor games on weekends or when they are not working.
Sports Facilities
Other sports facilities including tennis and pickleball courts can also be constructed in this recreational park. In this way, there will be a place where residents will engage in playing various games.
Playground for Kids
The playground for kids will be an ideal place where kids can enjoy outdoor games. The playground will serve as a place for kids to meet other kids of the same community and play with them.
Multipurpose Hall
Spaces for community gathering and multipurpose activities can be used to arrange birthday parties and other social gatherings. The residents might have access to special areas for arranging events within the property.
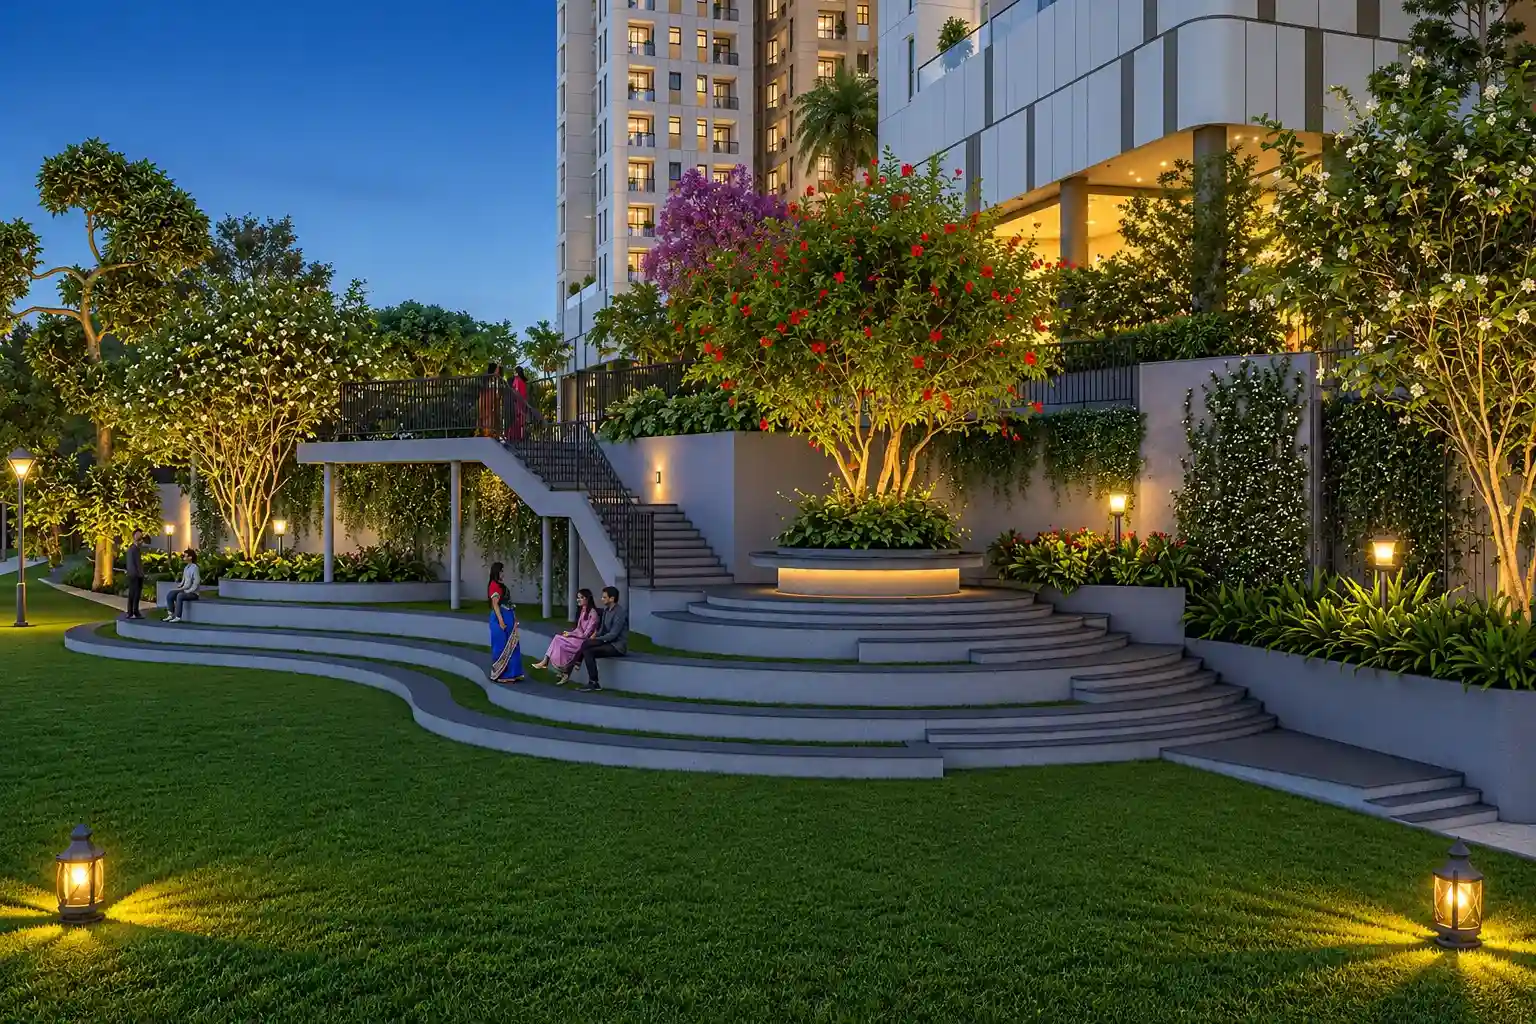
Gardens & Open Spaces
Open spaces, including landscaped gardens, green courts and open spaces, will constitute about 80%. The number of open spaces allocated in the final design will be based on the approved master plan.
Yoga & Meditation Space
Yoga and meditation space will guarantee an environment where residents can stretch and meditate at their convenient time.
Entertainment & Recreation
The outdoor spaces that will form part of the development will include amphitheater, roof top lounge, reflexology path and landscaping seats. The above mentioned open spaces will be suitable locations for relaxing and socializing among the residents.
Seating Area for Residents
The landscaping seats and open pedestrian spaces will provide seating area for senior residents to relax and also walk around during the evenings.
Experience Premium Clubhouse Living
Multi-Level Clubhouse & Community Amenities
The proposed is associated with a proposed three-level clubhouse spanning approximately 45,000 sq. ft. It is planned to offer fitness, indoor recreation, wellness and community spaces for residents to relax and socialise.
East Bangalore
Sattva Sanio - Location & Connectivity
The development is being marketed near Budigere Cross, Old Madras Road (NH-75), East Bangalore, where the road connectivity to Whitefield, KR Puram, Hoskote and various IT sectors is available.
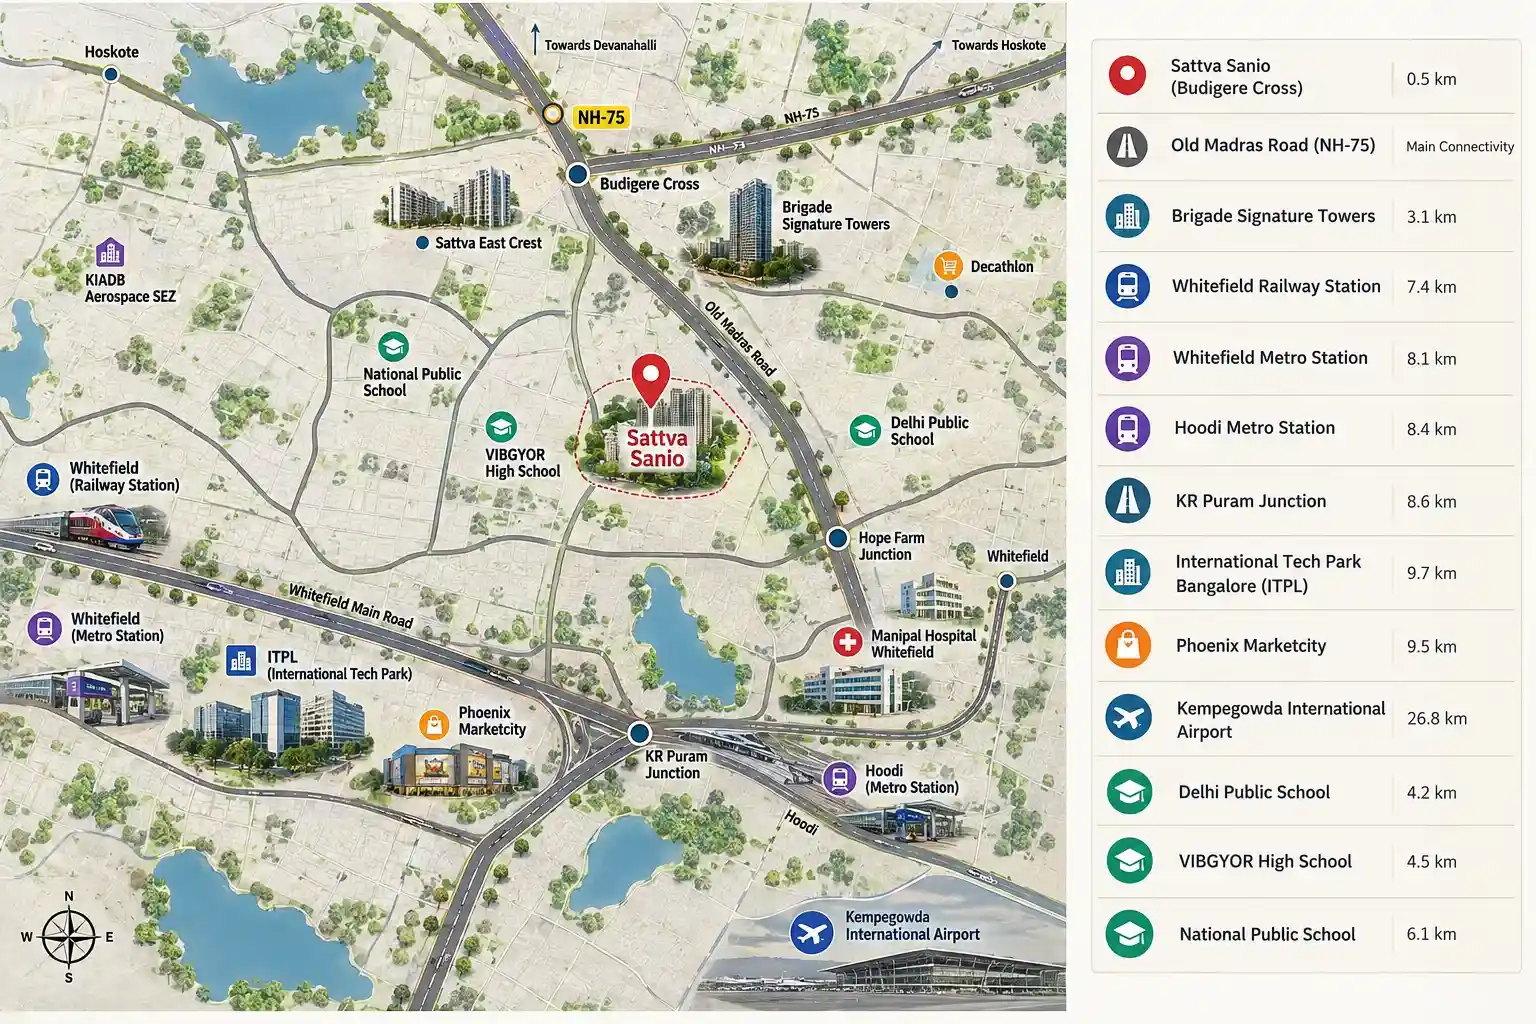
- Budigere Cross - Approx. 0.5 km
- Old Madras Road (NH-75) - Main connectivity corridor
- Brigade Signature Towers - Approx. 3.1 km
- Whitefield Railway Station - Approx. 7.4 km
- Whitefield Metro Station - Approx. 8.1 km
- Hoodi Metro Station - Approx. 8.4 km
- KR Puram Junction - Approx. 8.6 km
- International Tech Park Bangalore (ITPL) - Approx. 9.7 km
- Phoenix Marketcity - Approx. 9.5 km
- Kempegowda International Airport - Approx. 26.8 km
This residential location offers an ideal choice for residents who wish to live near the emerging residential hub of East Bangalore that will give easy access to job centers, educational institutions, hospitals and shopping points. The Old Madras Road will ensure connections of the area to KR Puram, Whitefield and Hoskote. The homebuyers interested in apartments here must consider daily commute routes and infrastructure in the area before purchasing a property here.
Connectivity to public transport facilities is yet another significant factor to be considered by the buyers. Whitefield and Hoodi Metro Stations, along with Whitefield Railway Station, are available in the surrounding area but require further road commute. The potential buyers of the project must analyze the time required for travel from home to workplace.
Developer identity
About Sattva Group – Developer of Sattva Sanio
Sattva Group formerly known as Salarpuria Sattva is an established real estate developer in Bangalore with experience in residential and commercial developments. This development is marketed as a premium residential project near Budigere Cross East Bangalore. Buyers exploring Sattva Projects in Bangalore should review the developer is official announcements approved project plans RERA registration and specifications before making a booking decision.
This website is an independent real estate information platform operated by a channel partner and is not the official website of Sattva Group. It provides information about the proposed apartments including prices floor plans amenities and location connectivity. Project details are subject to change and buyers should verify the project is official identity RERA registration pricing availability and booking procedures directly with the developer.
Latest Project Status
Construction updates
CURRENT STATUS
New Project | Under Development Phase
CONSTRUCTION UPDATE
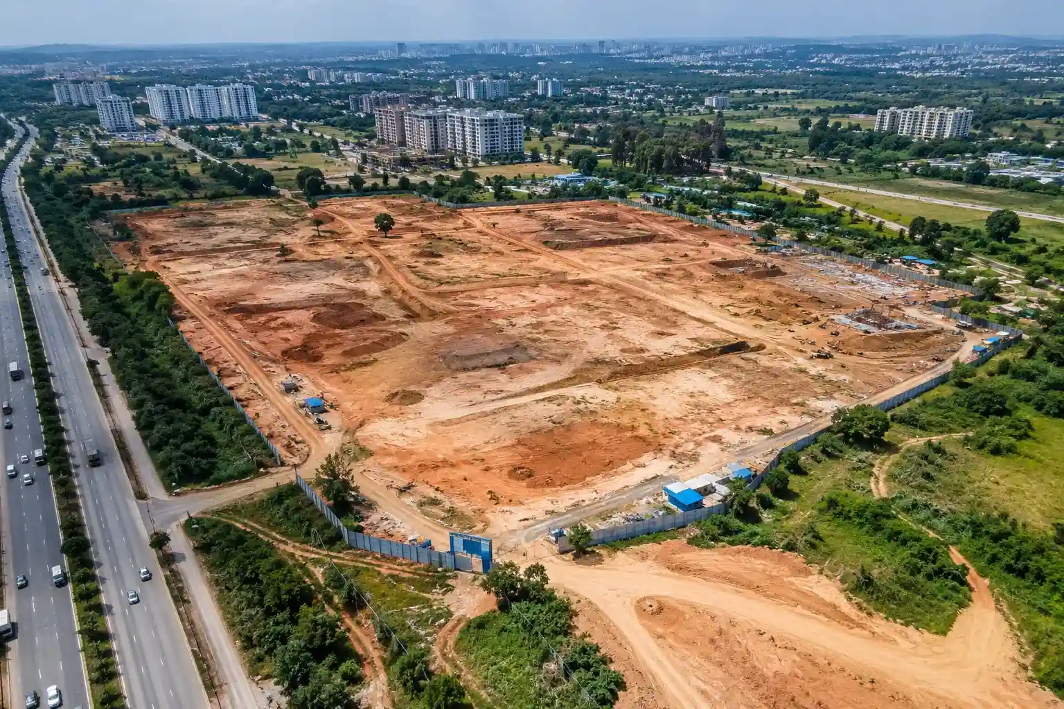
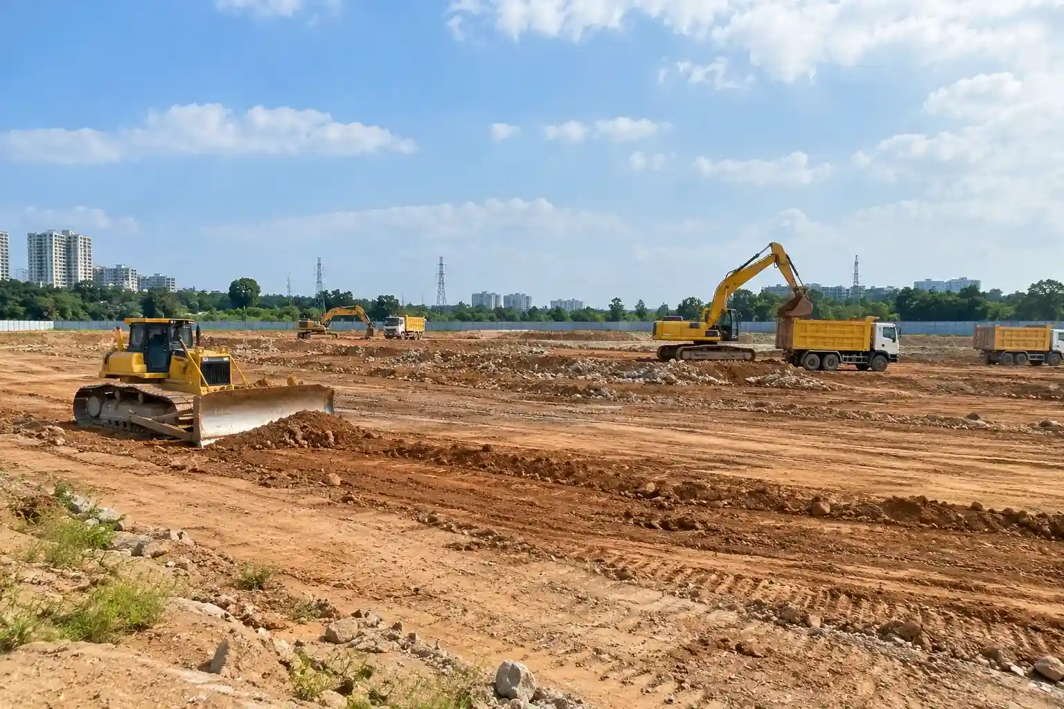
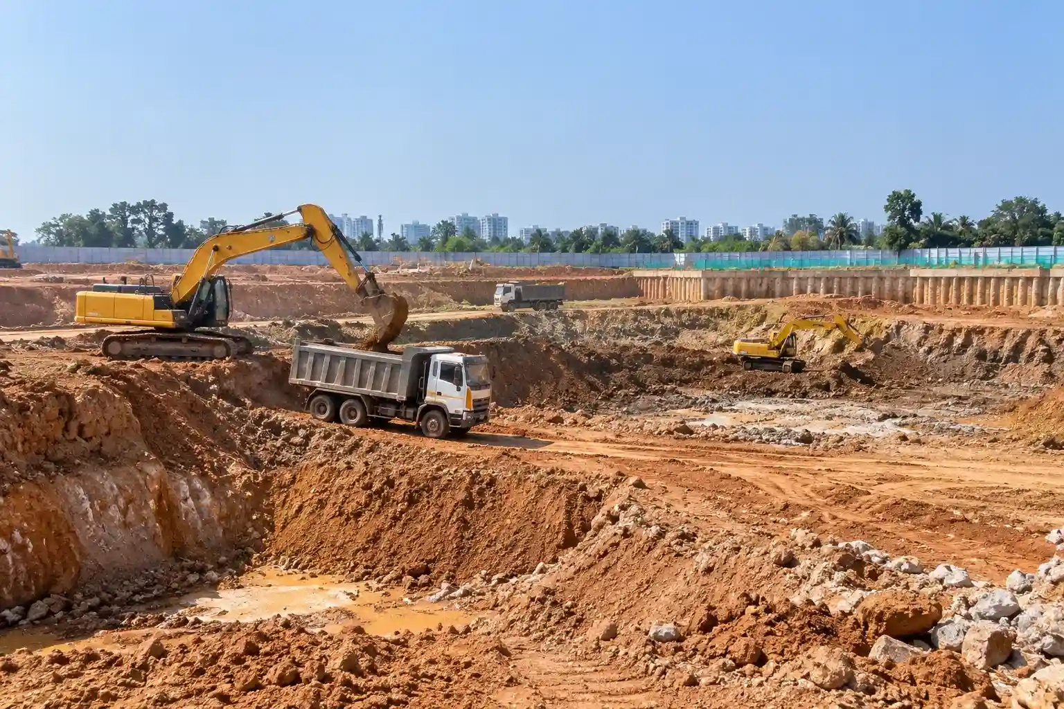
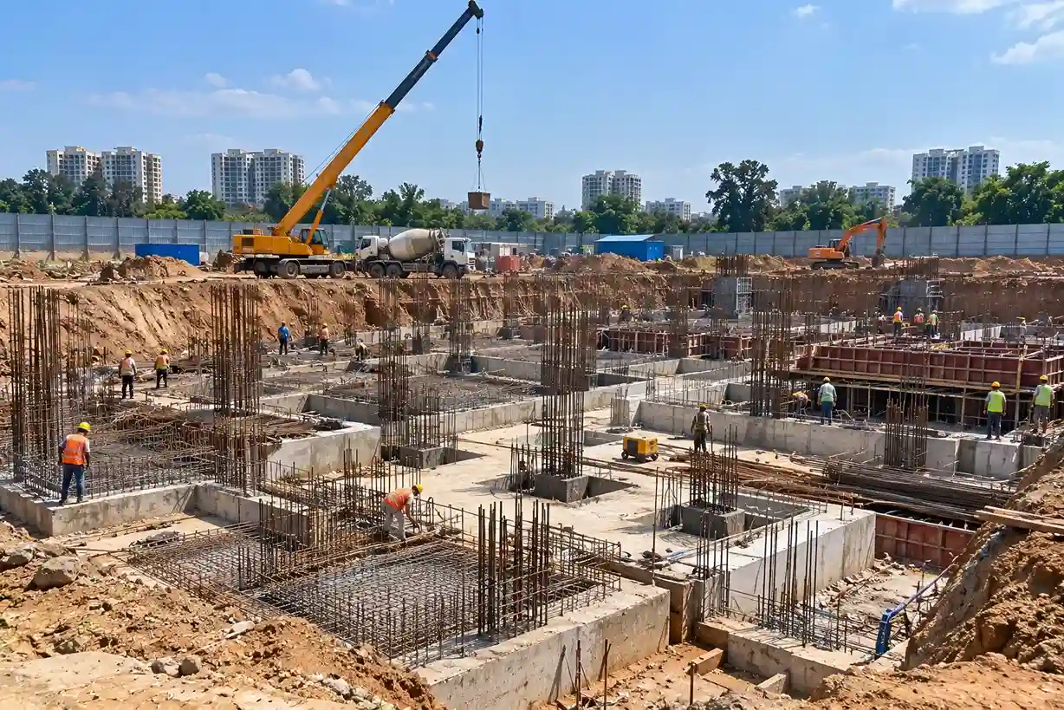
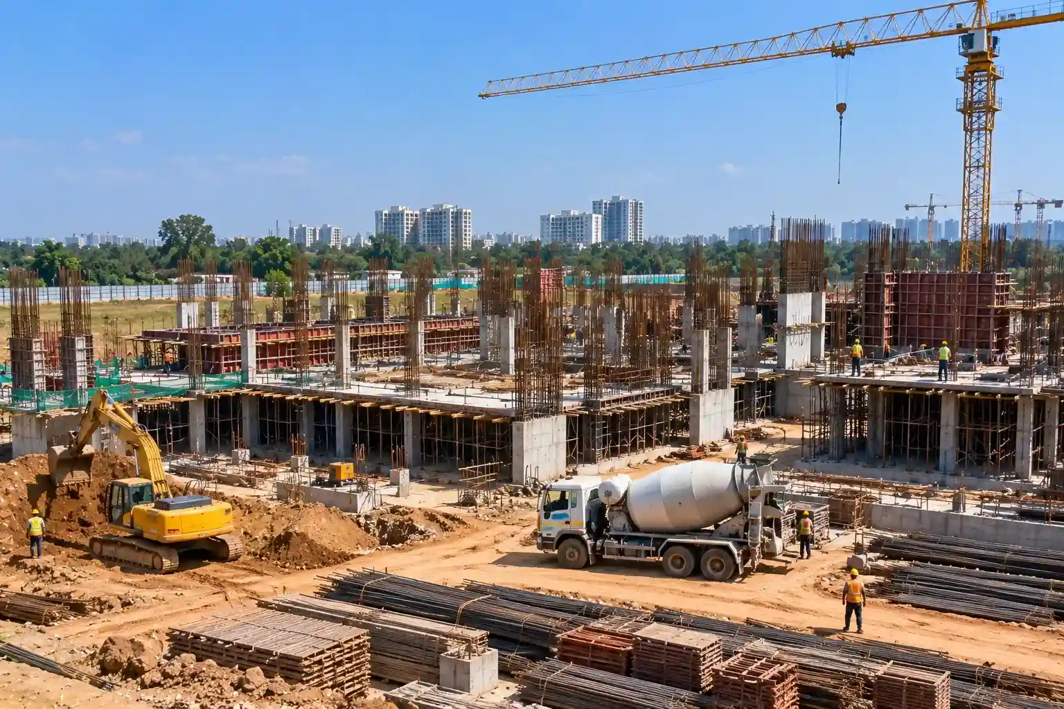
This residential project is being promoted as a new launch promoted near Budigere Cross, Old Madras Road, East Bangalore. At present, this project is offered as a new launch and under development phase. But the most recent construction status of the project has not yet been confirmed through independent sources. Buyers who are interested in purchasing a property from the development are advised to cross-check the construction status of the project.
Visual library
Project gallery
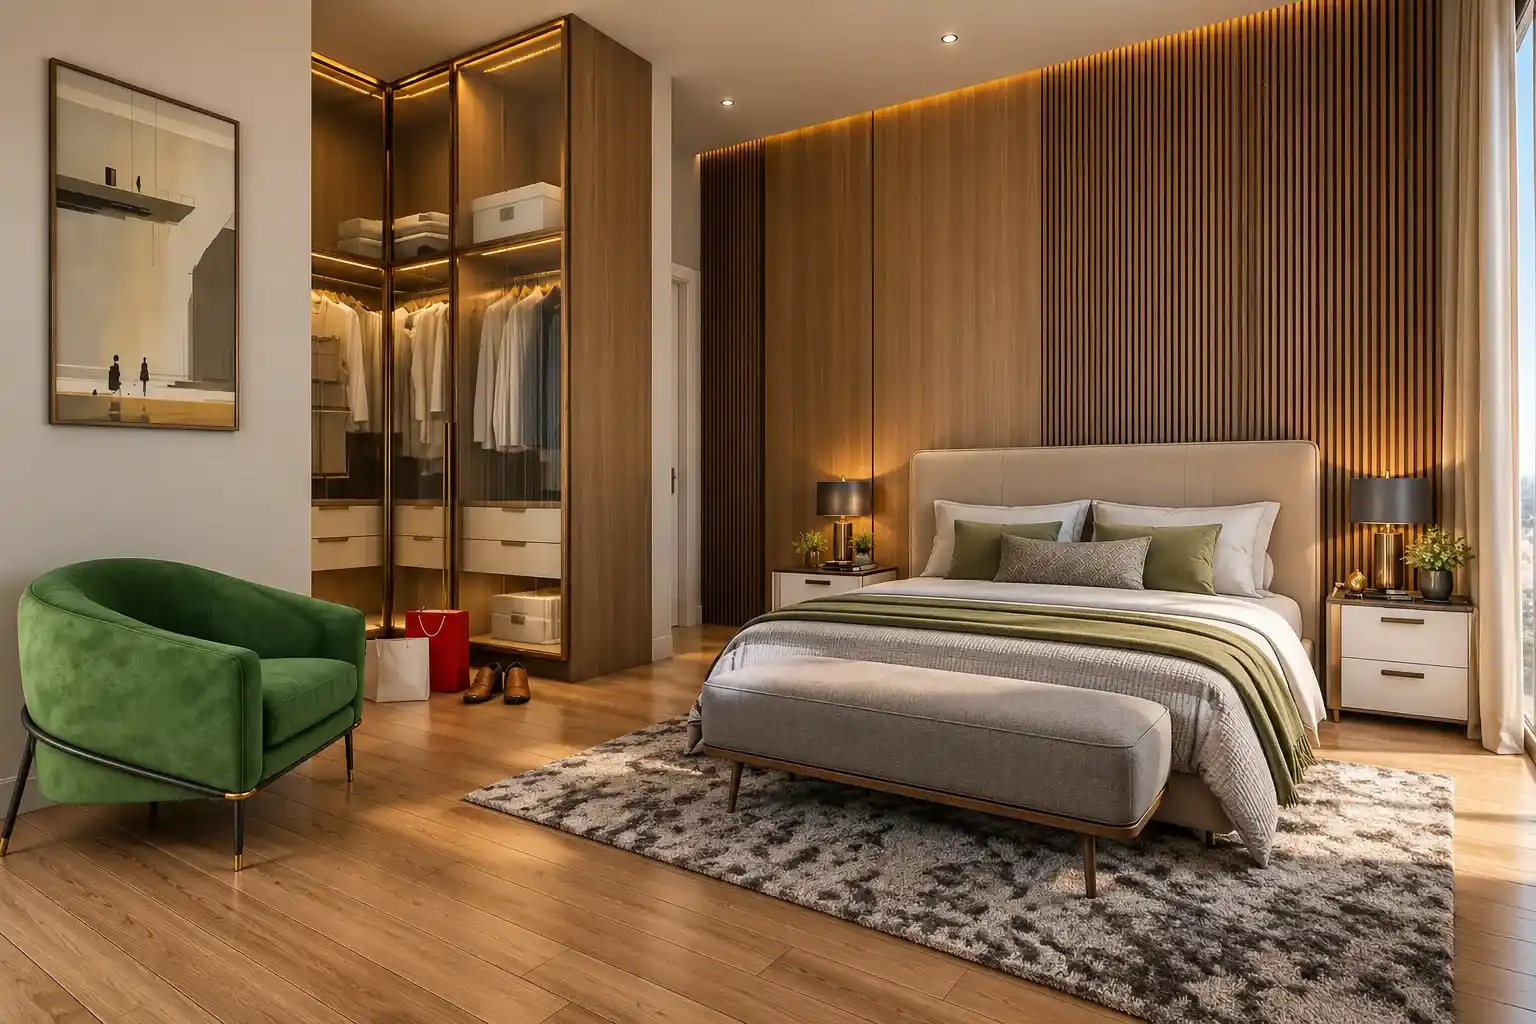
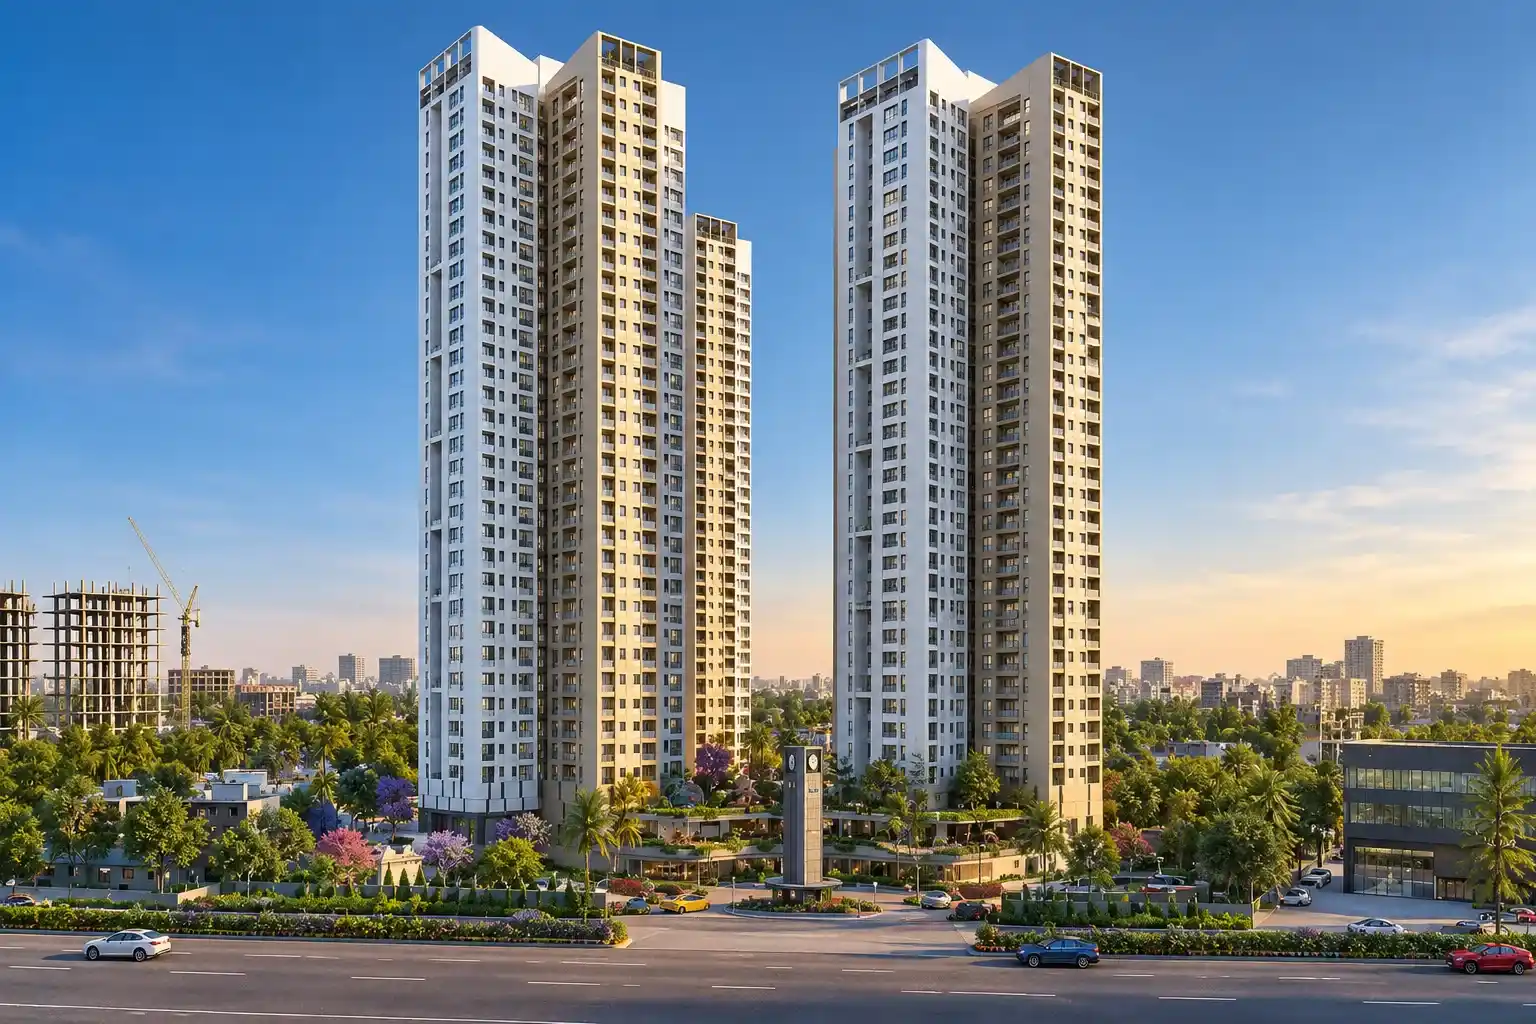

Project Pros & Considerations
Sattva Sanio - Investment Potential
This development may appeal to homebuyers for those who are looking for quality residential flats in East Bangalore. It is located close to Budigere Cross and Old Madras Road and is well connected to Whitefield, KR Puram and Hoskote as well as some important business centers like ITPL. This may be interesting for those working in East Bangalore and who want big homes with good connectivity to their offices, educational institutes, hospitals and shopping centers.
The proposed development features large-sized 3 and 4 BHK apartments along with duplex housing options that can meet various needs of families. This project also offers green landscapes, recreational spots, and clubhouses that help support residential life in modern times. Such elements might help attract end users as well as tenants looking for comfortable housing options. On the other hand, future rentals and growth in value will depend on location benefits and market situations.
For those who are interested in investing in this residential project comparing the cost of apartments with rental prospects and similar residential projects in Budigere Cross area needs to be done first. The official identity of the project, its registration in RERA, approved layout plans, payment plan, extra costs, and delivery time also need to be reviewed.
What Buyers Should Verify
Sattva Sanio - RERA & Legal Information
PROJECT STATUS - LAUNCH
RERA Number - Official registration information requires name confirmation of project.
Prior to booking an apartment at this residential project . it is recommended that you confirm the official registration number and sanctioned plans of the project. In addition, the buyer should ensure that the carpet area, apartment specifications, payment schedule, and sale agreement have been confirmed. Payments must be made only into the authorised bank account of the developer.
Possession: The possession date of the associated Sattva Aangané project is October 2032. Please check if this possession date applies to Sattva Sanio through the official
Clear answers
Sattva Sanio - Frequently Asked Questions
Where is Sattva Sanio located in Bangalore?
Sattva Sanio is marketed at Budigere Cross, Old Madras Road (NH-75), East Bangalore. This project gets road connectivity to Whitefield, KR Puram, Hoskote and employment places nearby. Buyers should find out the entry point of the project before going to visit the project site.
What is the current project status?
Sattva Sanio is marketed as new launch residential project at Budigere Cross. Latest construction status of the project cannot be confirmed yet. Buyers should find out latest photos and construction status from the developer.
What is the starting apartment price?
The latest base price of Sattva Sanio apartments would depend on the configurations of the apartments, floors and other charges. Buyers should check the latest price list, which would contain base price, parking, maintenance deposit, GST, and registration charges.
Which apartment configurations are available?
Sattva Sanio is being marketed with spacious 3 BHK, 4 BHK, and duplex apartments. Various configurations are there according to the requirement of the families.
What are the amenities provided the proposed development?
The amenities offered by the project include clubhouse, swimming pool, gymnasium, landscape gardens, kids’ playground, sports courts, and recreational areas. It would be advisable for the buyer to find out more about the amenities along with the schedule for their completion before reserving a flat.
Is Sattva Sanio RERA registered?
As per the marketing literature available, one of the projects which are related to Sattva Sanio, Sattva Aangané is supposed to have been registered under the following RERA registration number PRM/KA/RERA/1251/446/PR/180926/008944. The buyers should cross-check the name of the project along with the RERA registration through Karnataka RERA website.
What is the expected possession schedule?
October 2032 is the possession schedule of the project mentioned above which is associated with Sattva Sanio. It would be advisable for the buyer to know more about the possession schedule of Sattva Sanio based on its correct RERA registration and agreement for sale.
How is the connectivity to Whitefield and ITPL?
The marketed location of Sattva Sanio is close to Budigere Cross and thus it gives easy access to Whitefield, ITPL and KR Puram via Old Madras Road connectivity. Actual travel time will depend on the prevailing traffic condition, selected route and road condition. A visit to the site during peak hour will give buyers idea about daily travel facility.
Is this development suitable for property investment?
Sattva Sanio can be a good choice for buyers looking for quality apartments in proximity of Budigere Cross and the employment hub of Whitefield. Investment potential of this property will depend on the cost of purchase, infrastructure development, rental demand and completion of construction work.
How can I book an apartment or schedule a site visit?
Buyers can approach the authorized marketing team of Sattva Sanio to get the latest brochure, apartment availability, layouts and prices. Before making any booking, buyer should ensure about the developer’s name, project registration, payment terms and authorized bank account.
Take the Next Step
Sattva Sanio - Latest Updates
Learn more about the most recent details concerning Sattva Sanio Budigere like flat rates, 3 BHK, 4 BHK, duplex flats. Get your copy of the most recent project brochure or ask us to arrange a site visit.
- Most Recent Flat Rates and Availability Details
- Get Brochure & Floor Plans
- Enquire for a Site Visit
Enquire About This Project
How may we assist?