
Sattva Sukham
Sattva Sukham is an upcoming premium residential apartment project off Varthur – Sarjapur Road East Bangalore. Premium spacious 2 2.5 3 and 3.5 BHK homes indicative prices proposed floor plans and location details.
LOCATION
Off Varthur-Sarjapur Road
Apartments
2 , 2.5 , 3 , & 3.5 BHK
SIZE RANGE
1495 - 2730 Sq. Ft.
STATUS
Pre-Launch
Request Project Details
Get the latest available information on apartment prices , apartment configurations, floor plans and project updates.
Project Overview
Project Highlights
The proposed development off Varthur – Sarjapur Road Bangalore including reported apartment configurations unit sizes tower details proposed amenities expected possession timeline and RERA status.
Project type
Premium Residential Apartments
Project status
Pre-Launch
Location
Off Varthur–Sarjapur Road
Land area
Approx. 7 Acres
Total units
550+ Proposed Residences
Towers
4 Proposed Residential Towers
Structure
Ground + 24 Floors
Configurations
2, 2.5, 3 & 3.5 BHK Apartments
Unit sizes
Approx. 1495 -2730 Sq. Ft.
Open space
70% Proposed Open Space
Possession
December 2031
RERA
Registration Awaited
The residential project
Sattva Sukham - Project Overview
Sattva Sukham is an upcoming premium residential project reportedly being developed off Varthur-Sarjapur Road, East Bangalore near Greenwood High School. Individual listings of the project have associated it with Sattva Group and highlight spacious 2, 2.5, 3 and 3.5 BHK apartments. Its location could be attractive to home buyers who may consider comparing residential projects at Sarjapur Road Varthur Road Whitefield and other employment centers in East Bengaluru.
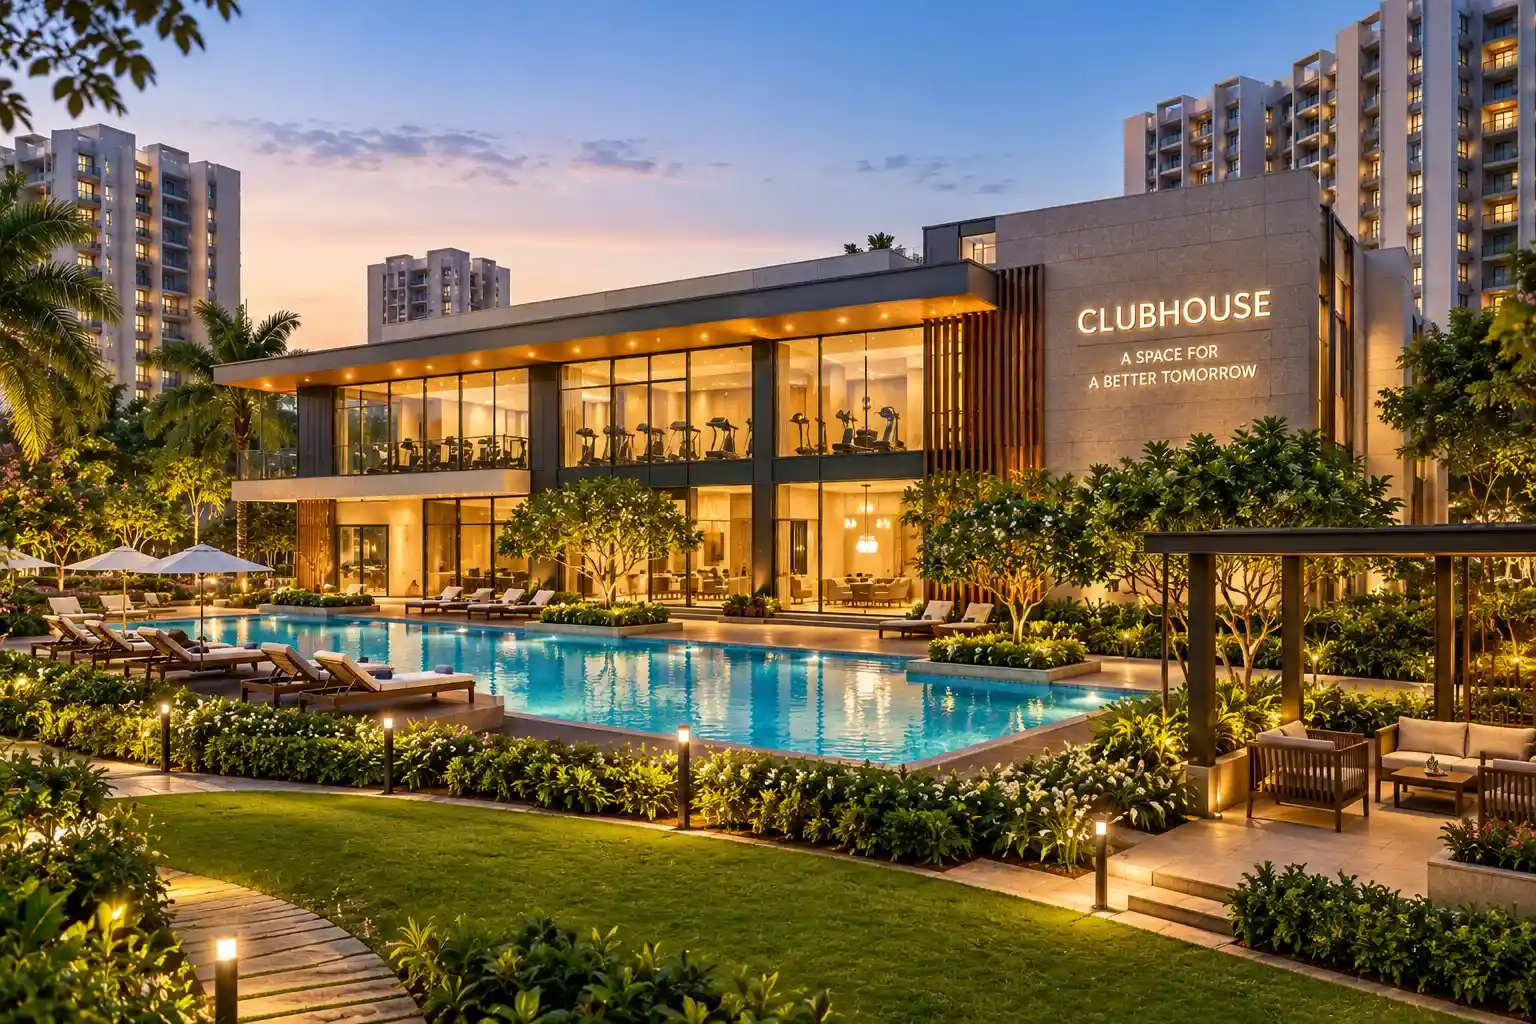
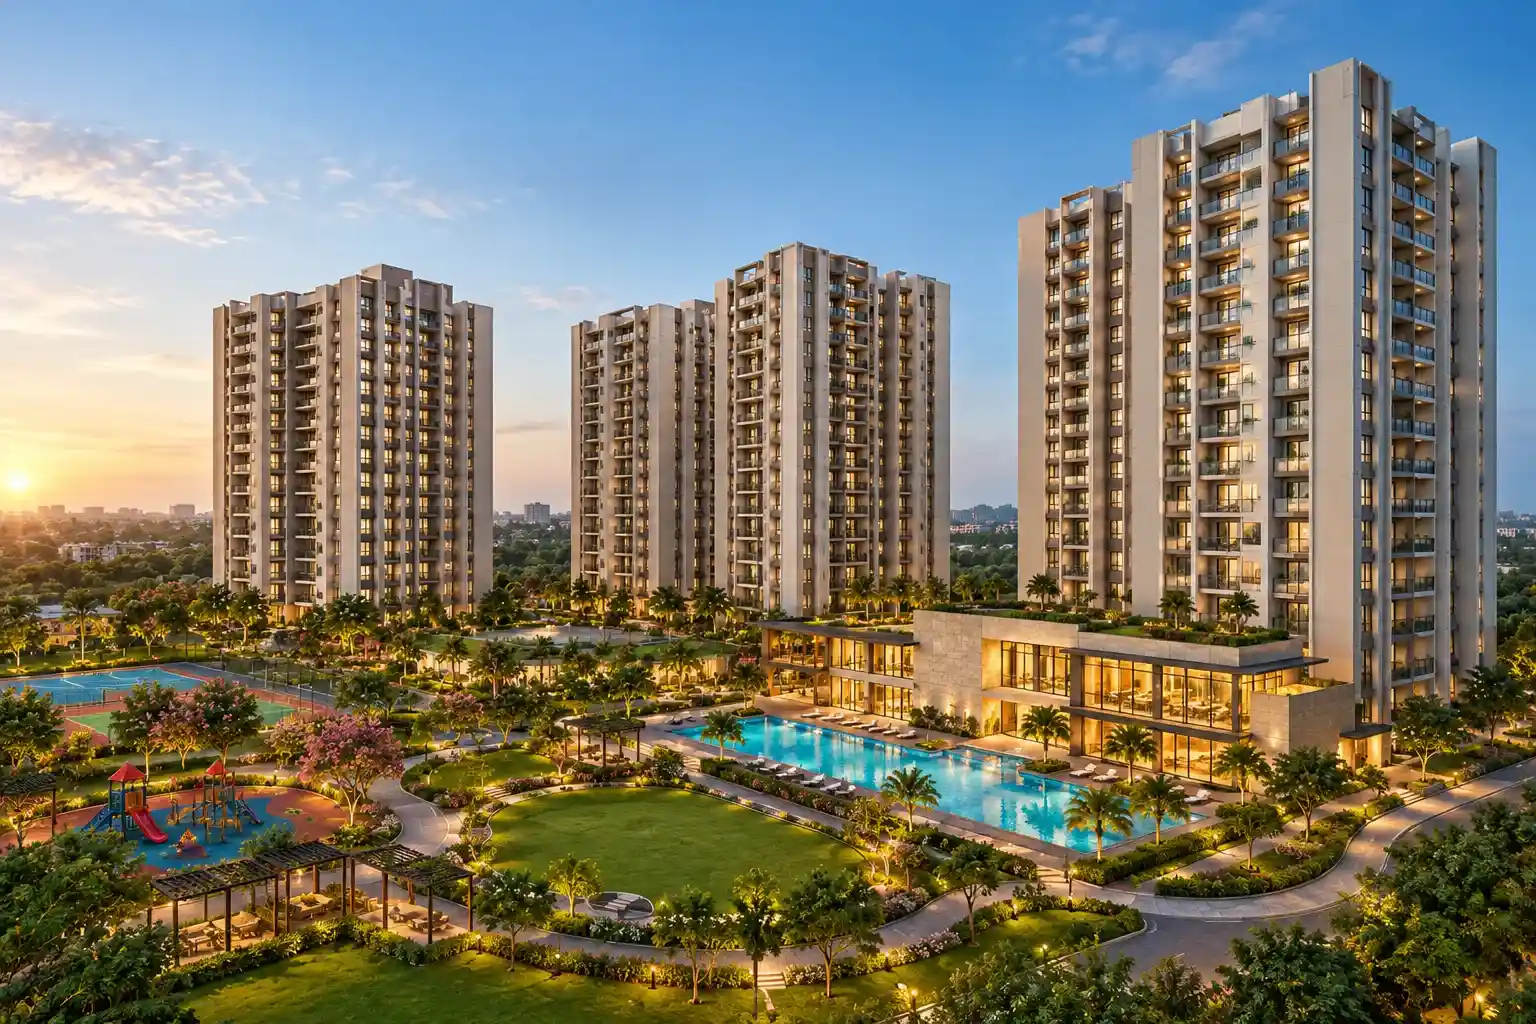
preliminary information about the project indicates that it could be covering an area of 7 acres with 4 residential towers housing over 550 apartments. The planned structures are likely to have a height up to G+24 floors with nearly 70% open area. Landscaped gardens pedestrian paths and a club house of about 50,000 sq. ft. are some of the community features planned but the approved master plan is not available yet.
Size of the flats is between 1495 sq. ft. for 2 BHK units and 1885 sq. ft. for 2.5 BHK units to 2314 sq. ft. for 3 BHK units and 2730 sq. ft. for 3.5 BHK units. Those who are analyzing the apartment pricing and layouts need to consider usable space room layout balconies availability along with the total cost of acquisition. Starting price is ₹2.30 Cr* but pricing parameters and approved layouts will have to be confirmed by the developer.
The project offers recreation facilities, landscaped gardens, swimming pools, sports facilities, and fitness centers. The reported project location, which is close to Greenwood High School, makes available the Varthur – Sarjapur Road link. Potential buyers need to independently verify the road connectivity of the project, approvals, RERA registration, construction status and possession date of December 2031 before booking the flat.
Available Apartment Configurations
Sattva Sukham Price & Configurations
- Configuration
- Unit size
- Price
- 2 BHK
- 2.5 BHK
- 3 BHK
- 3.5 BHK
- Approx. 1495 Sq. Ft.
- Approx. 1885 Sq. Ft.
- Approx. 2314 Sq. Ft.
- Approx. 2730 Sq. Ft.
- Latest Pricing Information
Check Latest Availability
The pricing information is indicative only and requires official verification. These 2, 2.5, 3 and 3.5 BHK homes provide ample choices for customers. Prices, layouts and availability of units are pending confirmation from the developer.
Key Project Facts
Why Choose Sattva Sukham Apartments in Bangalore?
The proposed residential development reportedly planned off Varthur Sarjapur Road East Bangalore. With spacious 2 to 3.5 BHK apartments landscaped open spaces proposed lifestyle amenities and access to nearby schools and employment hubs the project offers six key features for homebuyers exploring apartments in East Bangalore.
01
Strategic Location
The development is reportedly located near Greenwood High School off Varthur Sarjapur Road. The surrounding corridor provides road connectivity towards Sarjapur Road Varthur and Whitefield along with access to established schools hospitals .
02
Connectivity to IT Hubs
The place has road connectivity to RGA Tech Park ITPB Whitefield and other job centers on Sarjapur Road. People who work at East Bangalore can judge the convenience of commute according to their traffic and job locations.
03
Large-Scale Residential Development
The proposed development spans approximately 7 acres with 4 residential towers accommodating over 550 apartments. Around 70% open space has been reported, although the final tower arrangement, landscaped areas .
04
Premium Apartment Configurations
The upcoming proposed residential development
is said to provide 2, 2.5, 3 and 3.5 BHK apartments with approximate sizes of 1,495 and 2,730 sq. ft. These layouts present a range of possibilities in terms of spaciousness for couples, expanding .
05
Planned Lifestyle Amenities
These amenities include a clubhouse of approximately 50,000 sq. ft., swimming pools, gym, landscaped gardens, playgrounds and sports facilities. These amenities specifications and their availability dates will be confirmed by the developer.
06
High-Rise Living & Investment
The high-rise buildings will have 24 floors above the ground level, and the possession will be available in December 2031. People interested in buying apartment prices and floor plans need to find out more about costs and construction schedule.
Apartment Configurations & Sizes
Sattva Sukham Floor Plans & Layouts
The proposed residential complex which is said to be coming up off Varthur-Sarjapur Road in Bangalore East. According to the project details, The development is expected to offer large 2 2.5 3 and 3.5 BHK apartments that measure approximately 1495 to 2730 sq. ft. These layouts may appeal to growing families and prospective home buyers who require comfortable homes located at Sarjapur Road Whitefield and nearby employment centers.
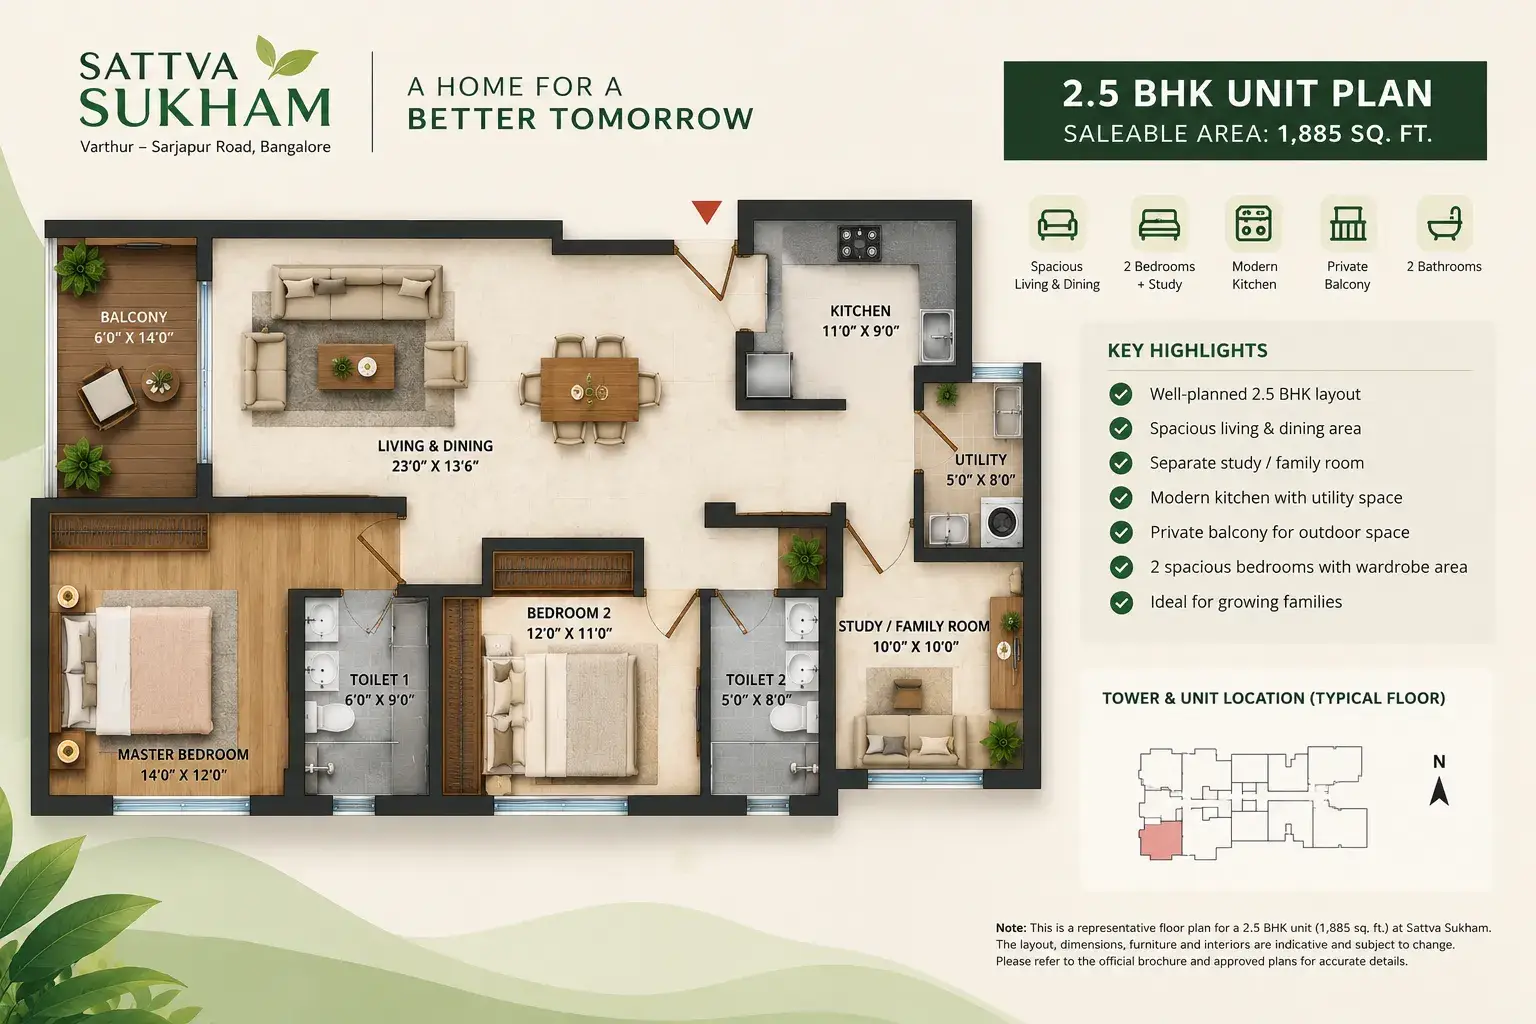
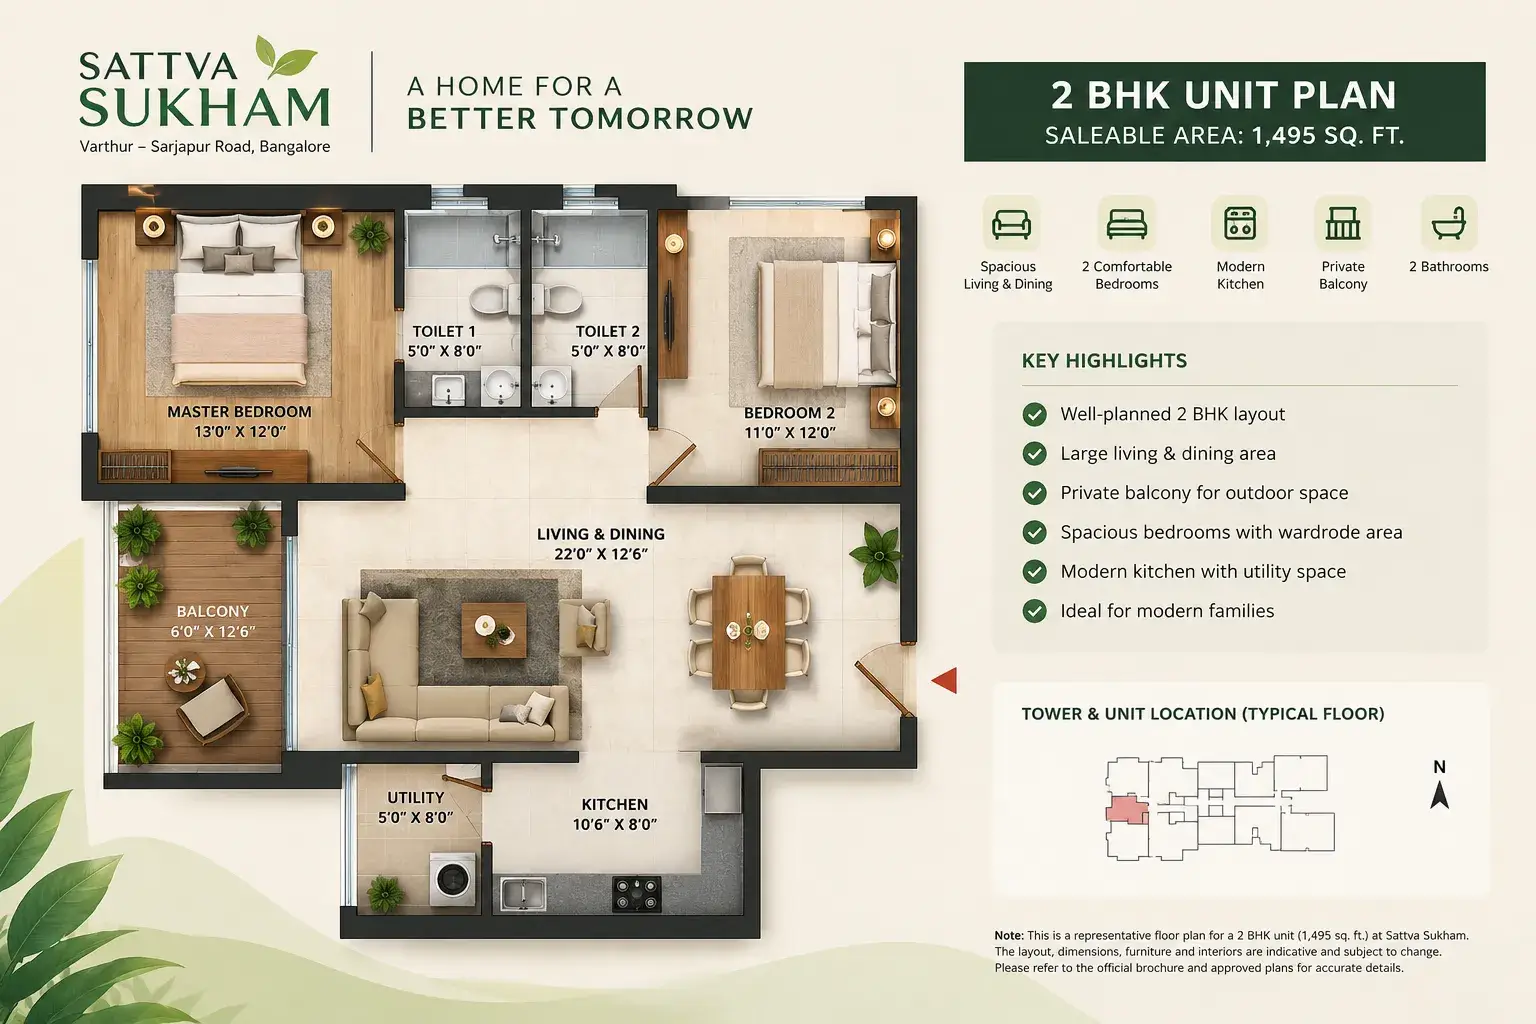
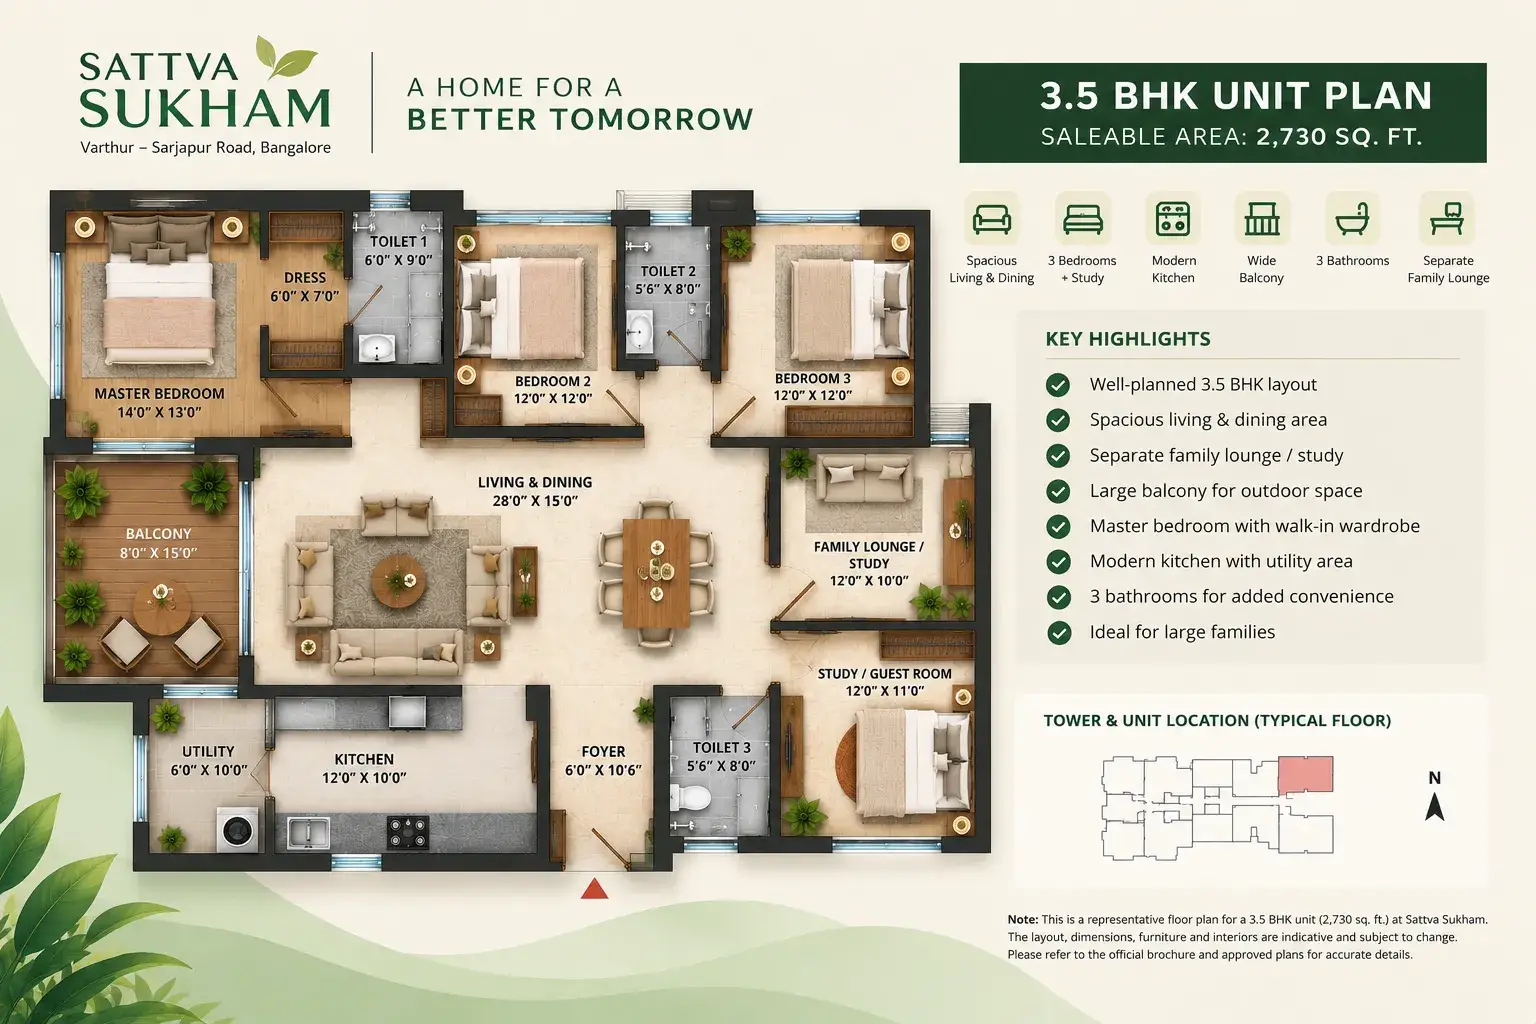
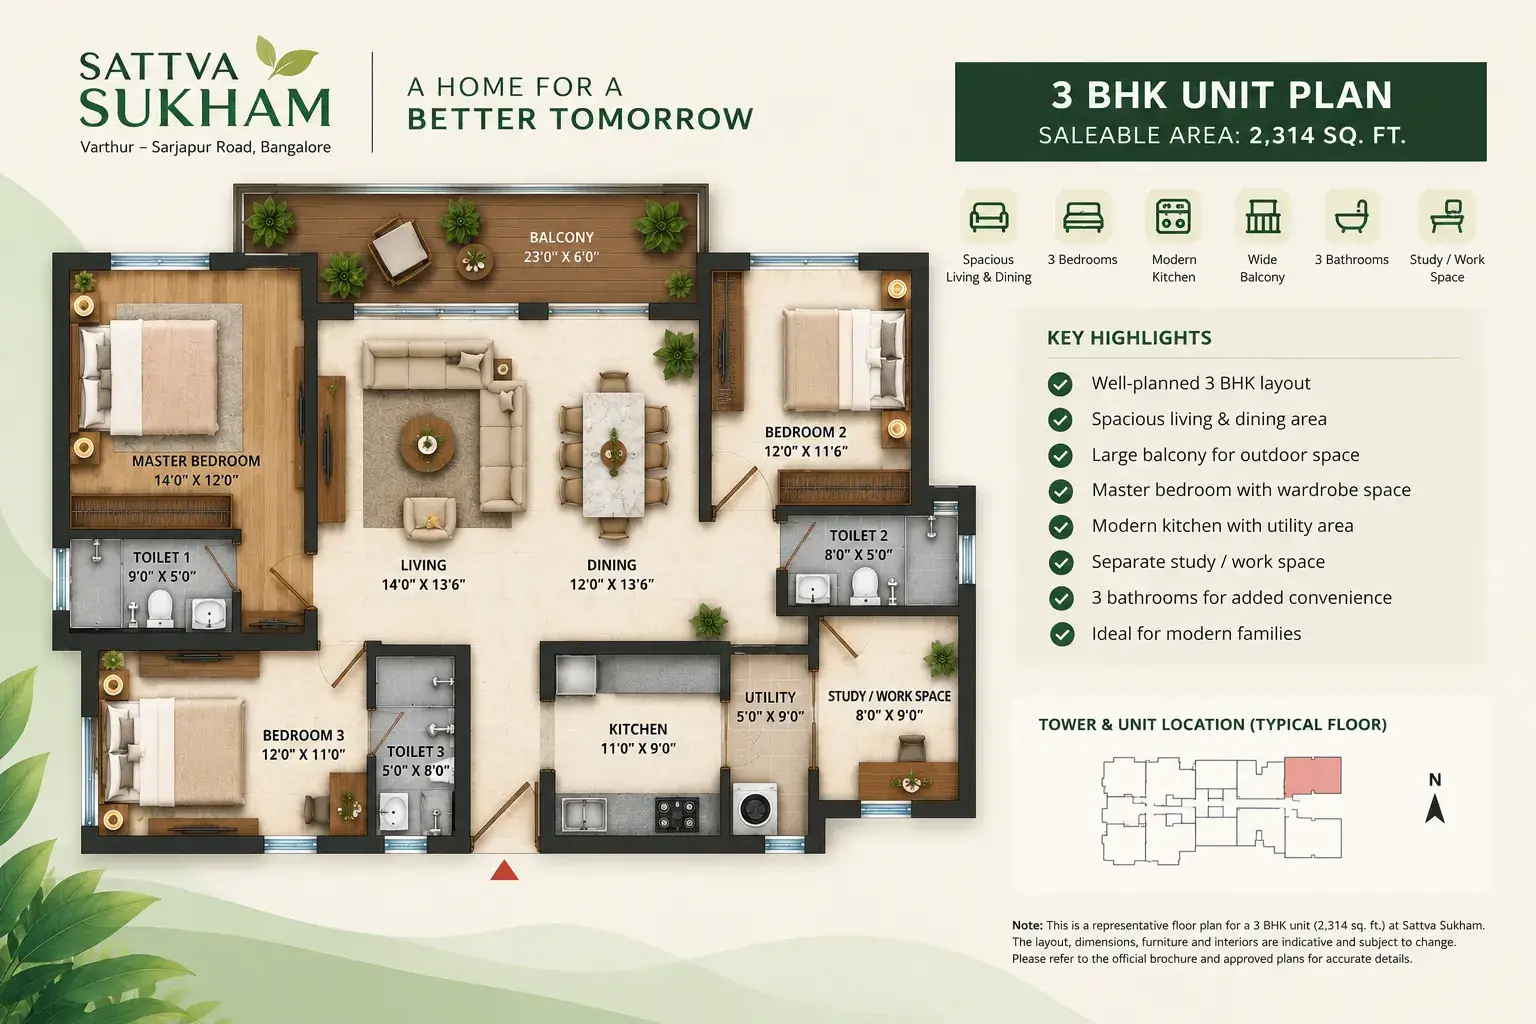
While comparing the available layouts potential buyers need to look into bedroom sizes living and dining rooms kitchen layouts balconies and utility provision. Besides natural ventilation privacy storage space and carpet area also play equally important roles while choosing apartments. Yet the dimensioned layouts and approved layouts specifications of the apartments have not been independently confirmed till date.
besides the layouts potential buyers interested in this residential development may want to analyze carpet area orientation of tower floor level and available views. Comparing these factors against the latest indicative prices may help buyers choose the ideal apartment.
Project Master Plan
Proposed Master Plan
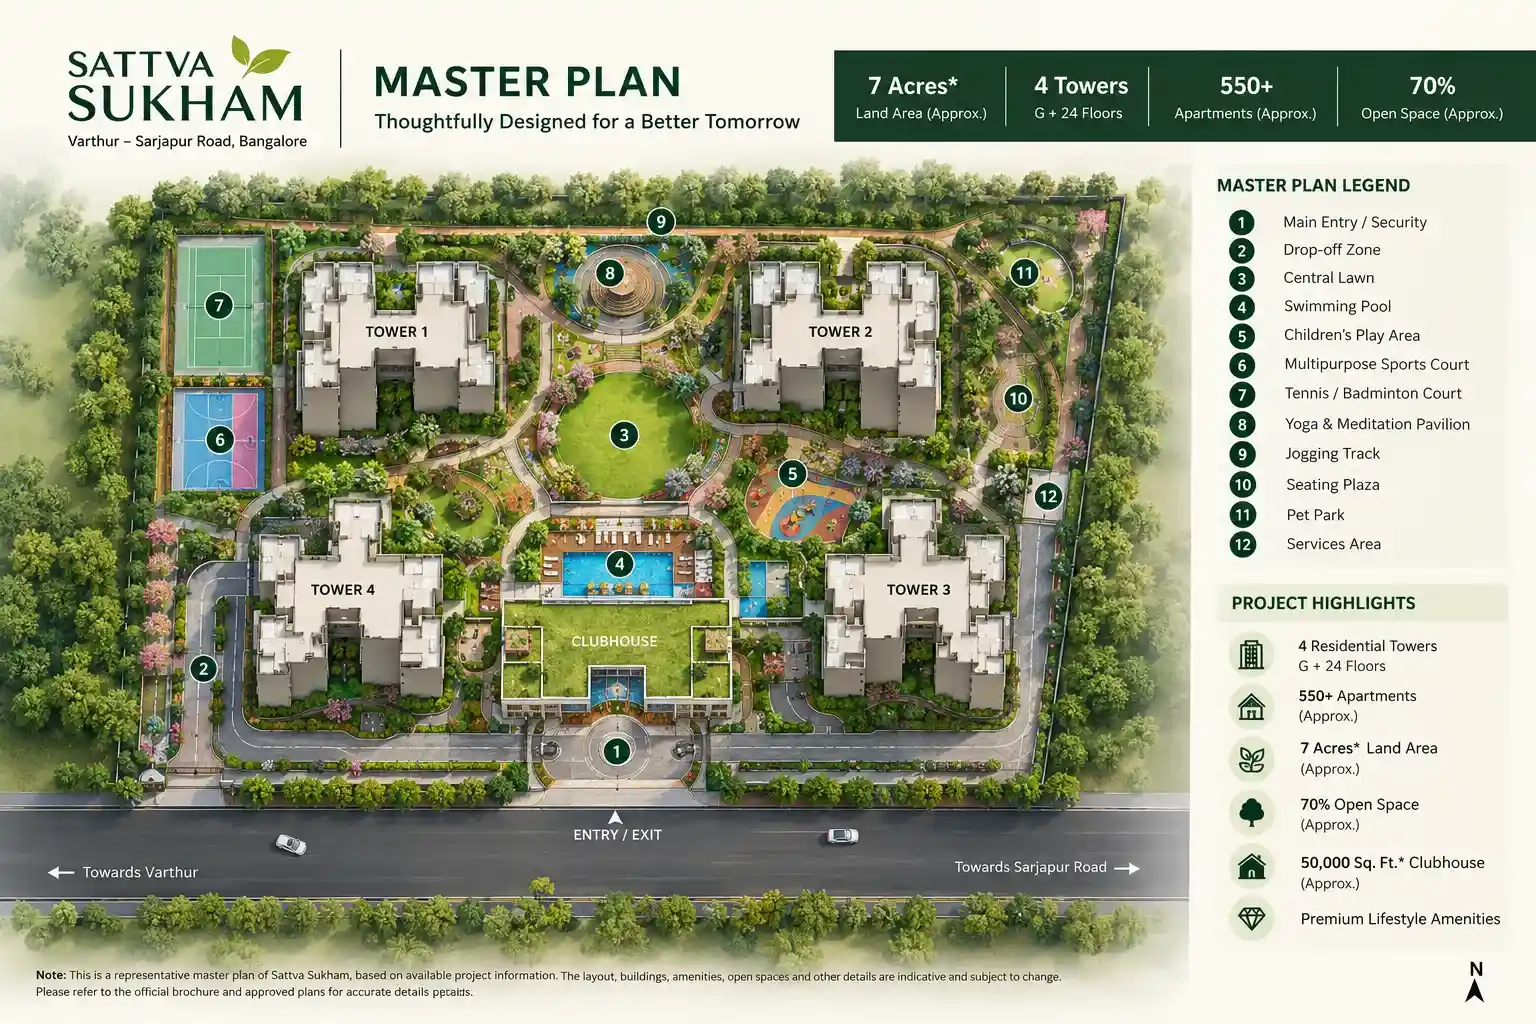
This upcoming residential development reportedly planned off Varthur – Sarjapur Road East Bangalore. Based on preliminary project details the development is expected to cover approximately 7 acres with 4 residential towers and over 550 apartments. The proposed master plan includes landscaped gardens open spaces a clubhouse and recreational facilities. Buyers should review the officially approved master plan before making a purchase decision.
The proposed master plan will help homebuyers understand tower placement internal road connectivity landscaped areas and the arrangement of residential amenities. Buyers can also evaluate entry and exit points parking provisions, open spaces and tower orientations to select a suitable apartment. The developer approved master plan has not yet been independently verified and final layout details remain subject to confirmation.
Everyday spaces
Amenities & Lifestyle
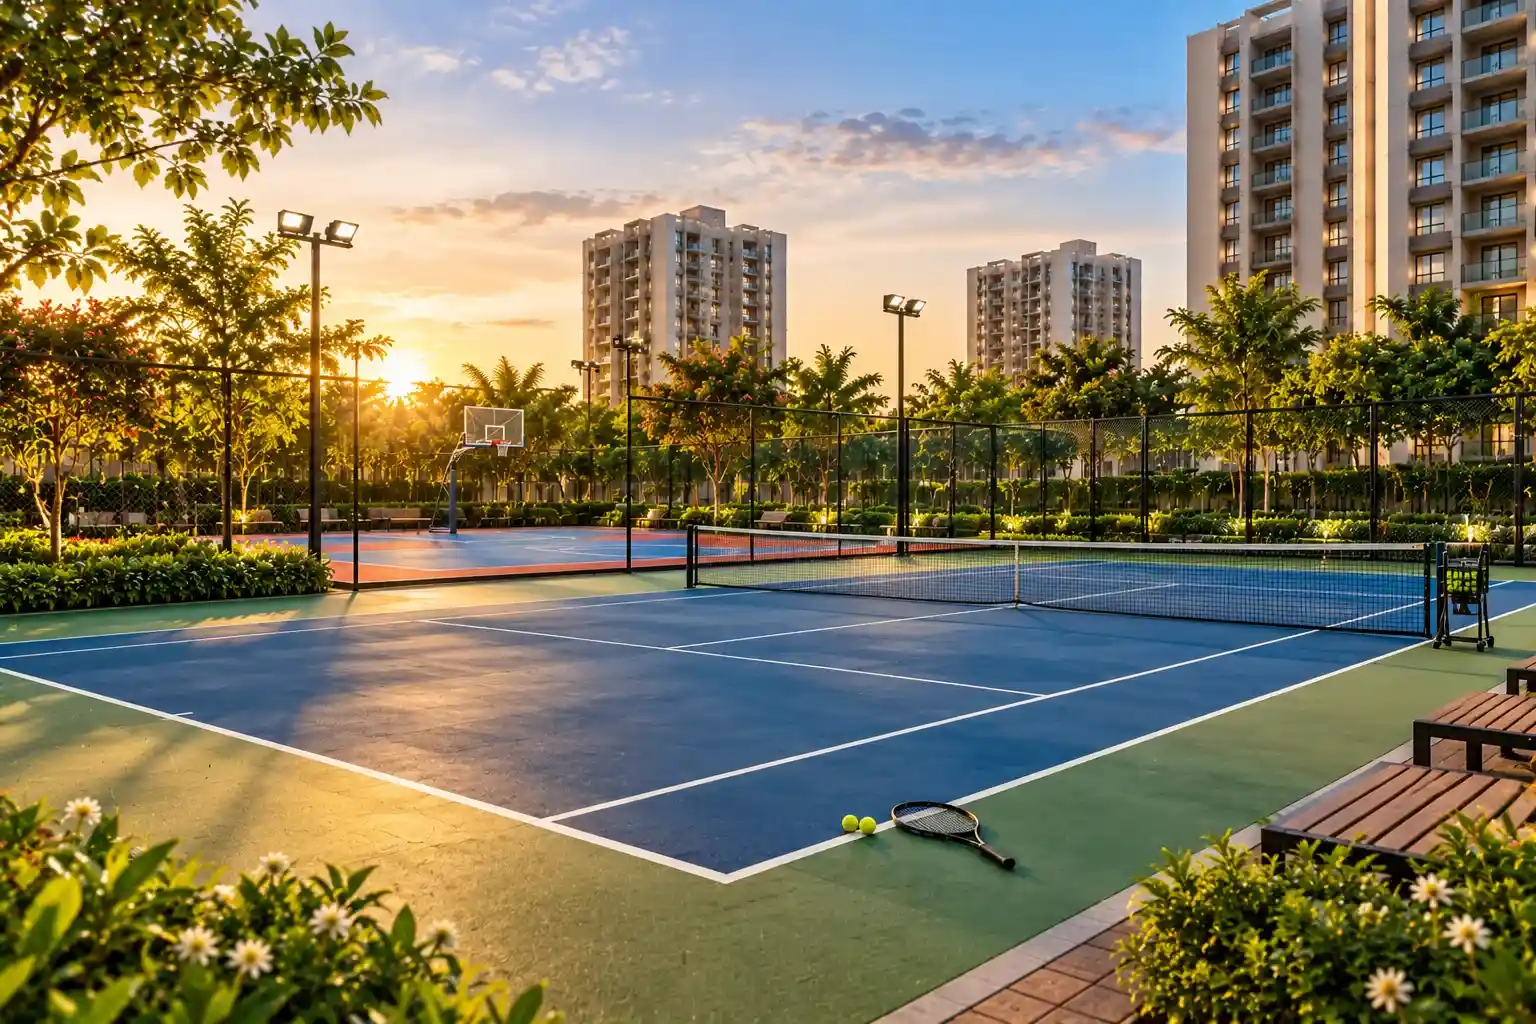
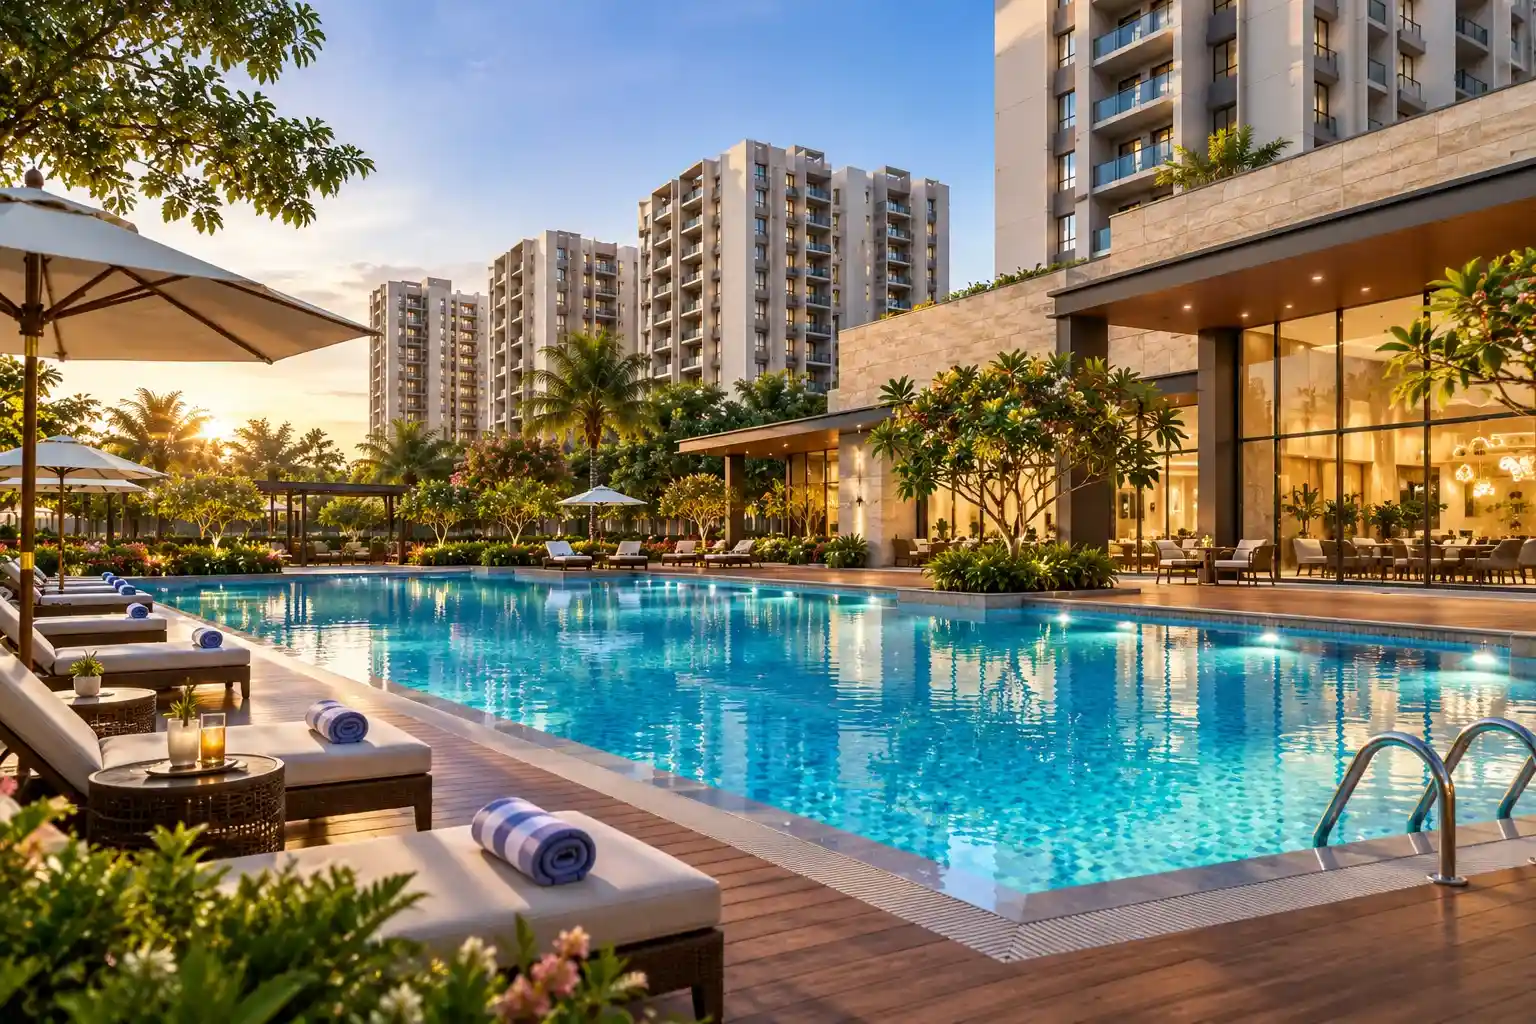
The proposed residential project off Varthur Sarjapur Road East Bangalore. Some of the planned f facilities at the development include a clubhouse, swimming pools, fitness center, landscape gardens, and sports facilities. All of these planned facilities can give the occupants a chance to engage in activities like exercise, relax, and have good time with their families.
Gymnasium & Fitness Facilities
The proposed gymnasium will allow the inhabitants the use of space that is ideal for exercise, strength training, and other physical fitness activities.
Swimming Pool & Indoor Games
The provision of swimming pool, kids pool, and indoor games hall may help cater to the recreation needs of people of all ages. However, details about the size and specifications of these facilities must be verified.
Sports & Outdoor Activities
The provision of tennis and basketball courts, cricket practice field, skate facility, and jogging track may help promote an active life-style. However, the size of these facilities must be verified.
Childrens Play Area
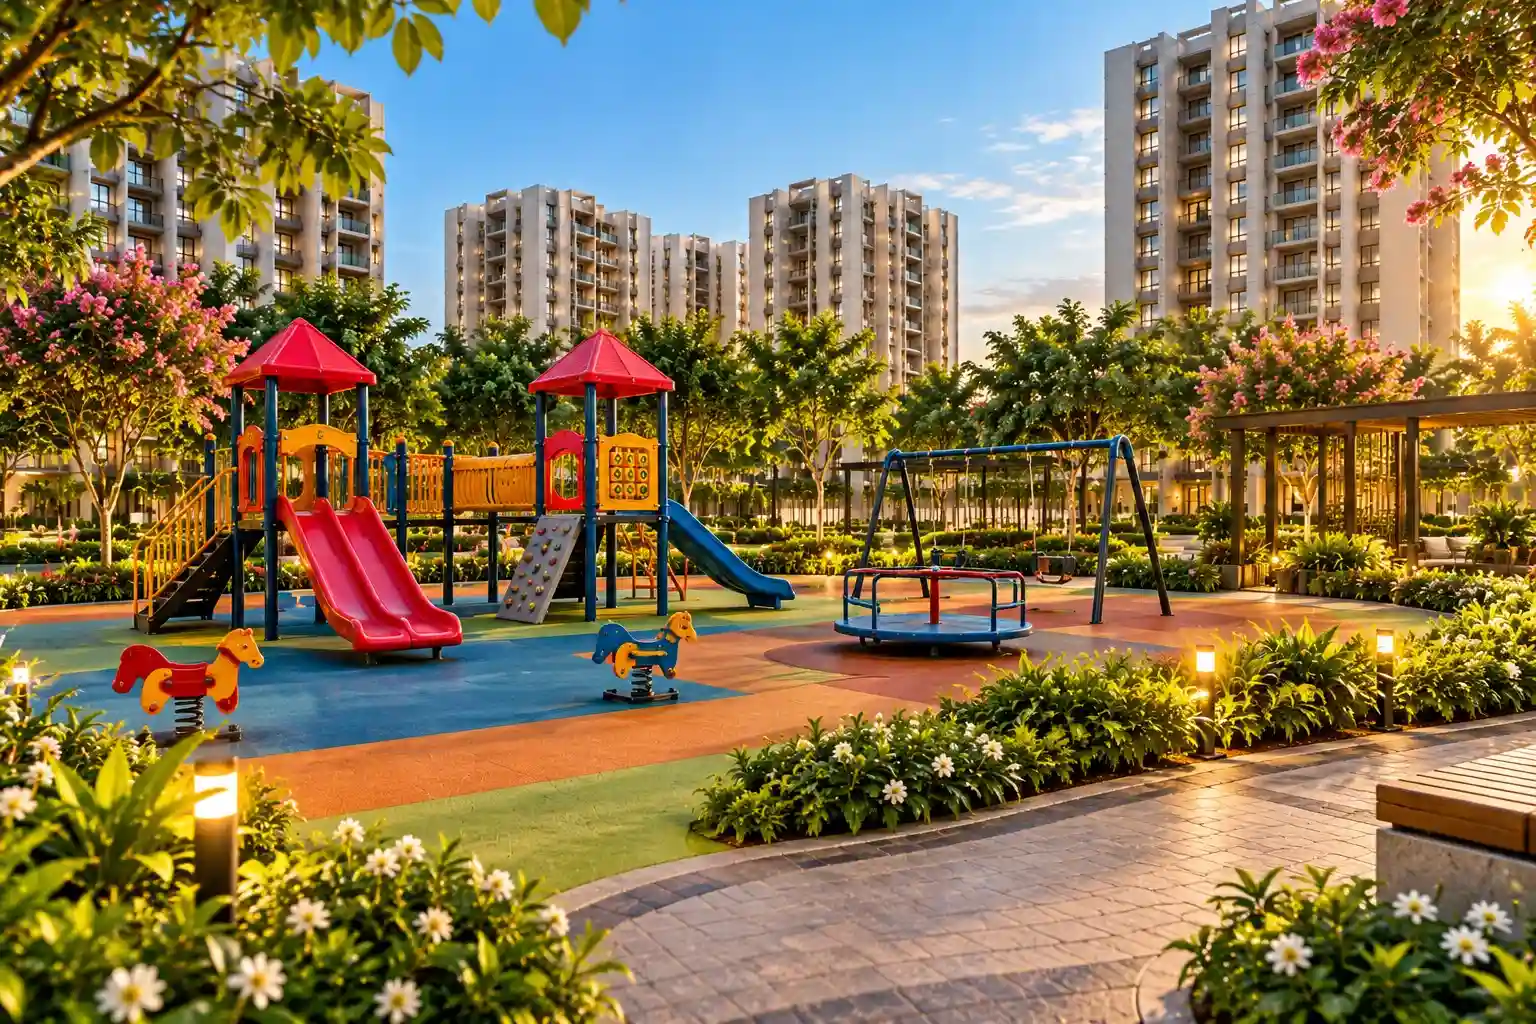
There is a provision for a children’s play area which will ensure that children can have outdoor fun.
Multipurpose Hall
The proposed party and banqueting hall could be used by families for occasions and other activities. The seating arrangement, the number of seats, etc., are yet to be determined.
Gardens & Open Spaces
It has been stated that the residential development will consist of landscaped gardens and outdoor space within its roughly 7 acres development. It has been noted that there will be about 70% open spaces,.
Yoga & Meditation Area
A proposed yoga pavilion and wellness area may provide residents with a serene place to stretch, meditate, and relax. The final design and facilities are still unknown at this time.
Entertainment & Recreation
The entertainment facilities that have been proposed include a mini-theatre, an amphitheatre, and recreational areas for the different age groups of residents. The final entertainment facilities.
Seating & Common Areas
Landscape seating and common areas may allow residents to enjoy themselves and interact socially. Residents can refer to the approved master plan for the final layout.
Community Lifestyle
Clubhouse and Community Facilities
The proposed residential development is believed to consist of a clubhouse of about 50,000 sq. ft. that serves the community of four towers. It can house facilities for fitness, recreation, and socializing.
East Bangalore
Sattva Sukham Location & Connectivity
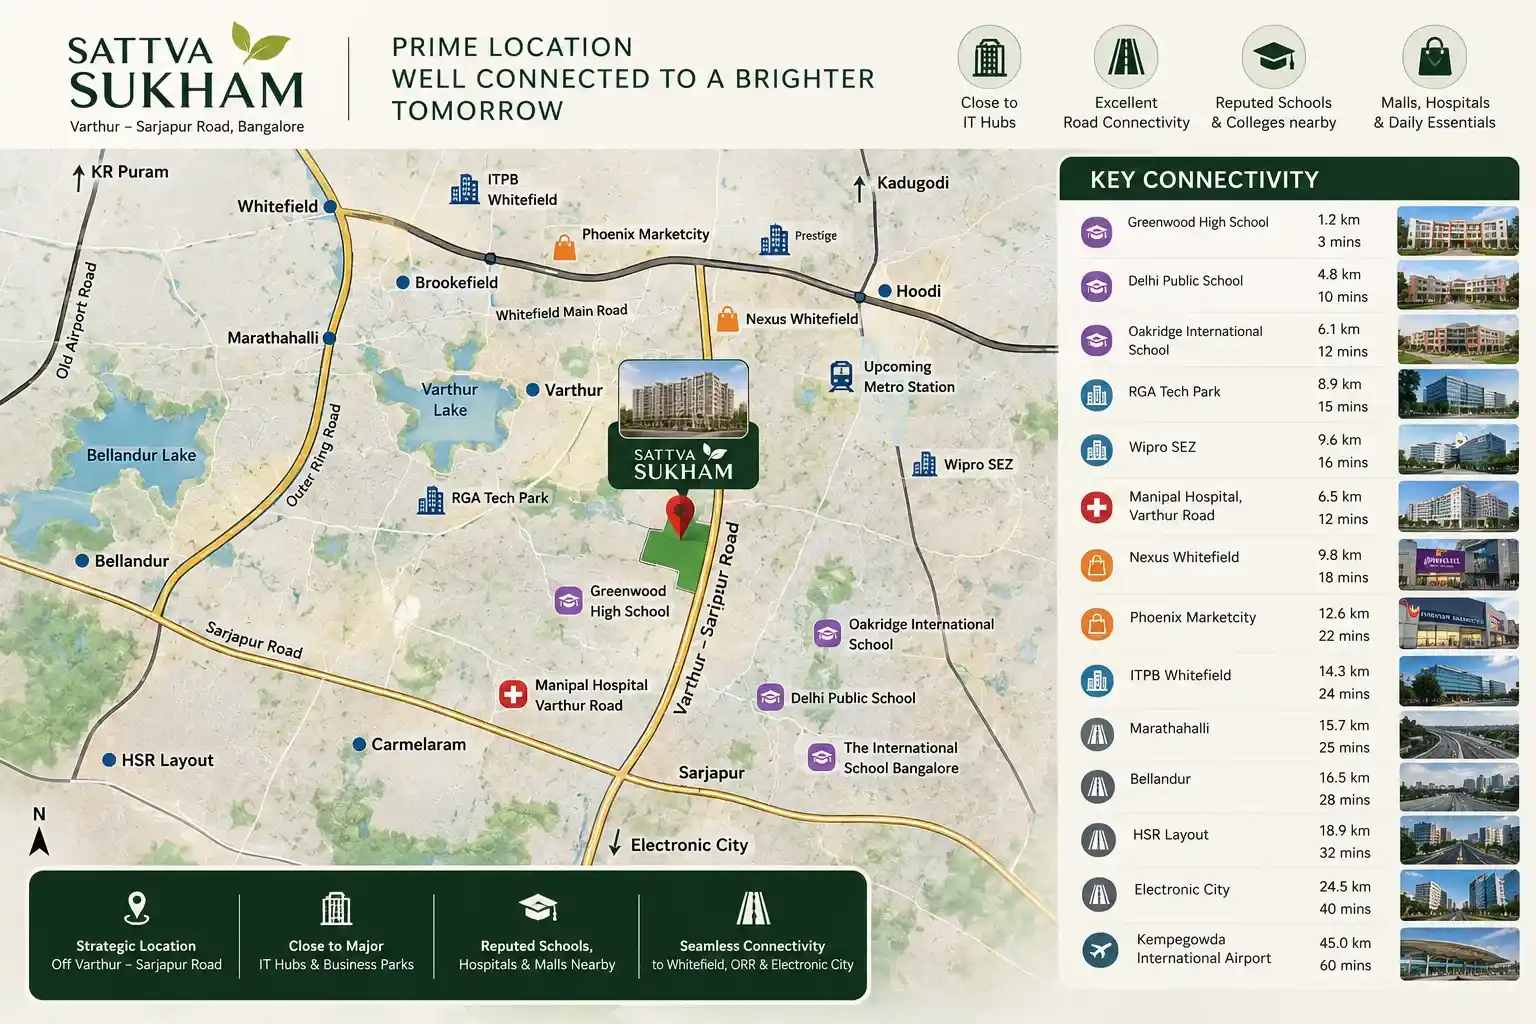
According to preliminary reports, the project is located along the side of Varthur-Sarjapur Road close to Greenwood High School in East Bangalore. This project promises road connectivity in the direction of Sarjapur Road Varthur Whitefield, and also close to employment areas. The area around also has facilities like schools, hospitals, shopping malls, and other amenities.
- Budigere Cross - Approx. 0.5 km
- Old Madras Road (NH-75) - Main Road Connectivity
- Brigade Signature Towers - Approx. 3.1 km
- Whitefield Railway Station - Approx. 7.4 km
- Whitefield Metro Station - Approx. 8.1 km
- Hoodi Metro Station - Approx. 8.4 km
- KR Puram – Approx. 8.6 km
- Phoenix Marketcity - Approx. 9.5 km
- ITPL Whitefield - Approx. 9.7 km
- Hoskote - Accessible via Old Madras Road
- Bagmane Tech Park - Accessible via Connecting Roads
- Kempegowda International Airport - Accessible via Major Roads
The property is located close to employment hubs on Sarjapur Road Whitefield and other nearby industrial zones. Schools, hospitals and shopping malls contribute to the attraction of the location for residential purposes. Future residents should take into account the time spent on travelling during peak hours to decide on their apartments.
As per the provided reported project location near Varthur Sarjapur Road, the project location allows connectivity to existing residential and commercial areas in East Bangalore. Availability of metro or other means of transport depends on the route taken. Future buyers should check the exact project address and road distances to confirm transport facilities.
Developer identity
About Sattva Group – Developer of Sattva Sukham
Sattva Group is a reputed real estate developer in Bangalore with expertise in both residential and commercial properties. The development is a reported luxury apartment project located at Varthur Sarjapur Road in East Bangalore.Buyers considering apartments in this development are advised to verify if the developer is officially registered in association with RERA, plans, final price, and other booking conditions.
This website acts as an independent real estate channel partner portal and is not the official website of Sattva Group. It gives reported details of apartment prices, floor plans amenities, location, and connectivity in order to help homebuyers compare the available projects. As the project is officially unverified, prices, floor plans, availability, and possession date details are indicative and need to be verified from the developer side.
Latest Project Status
Construction Status & Latest Updates
CURRENT STATUS
Pre-Launch | Construction Not Started
CONSTRUCTION UPDATE
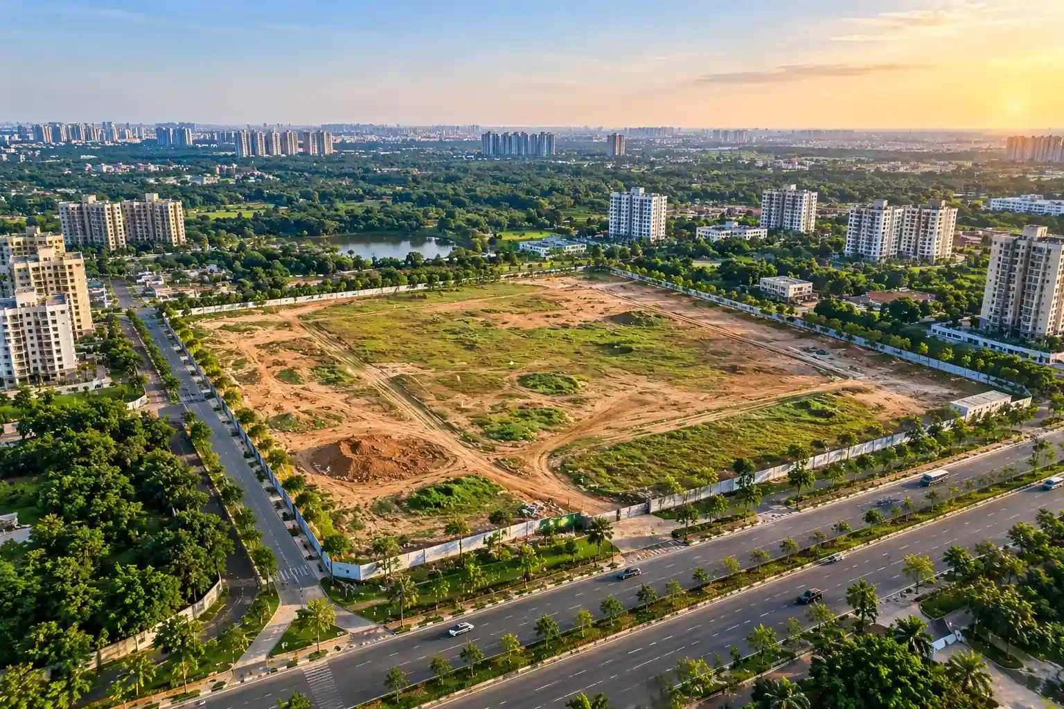
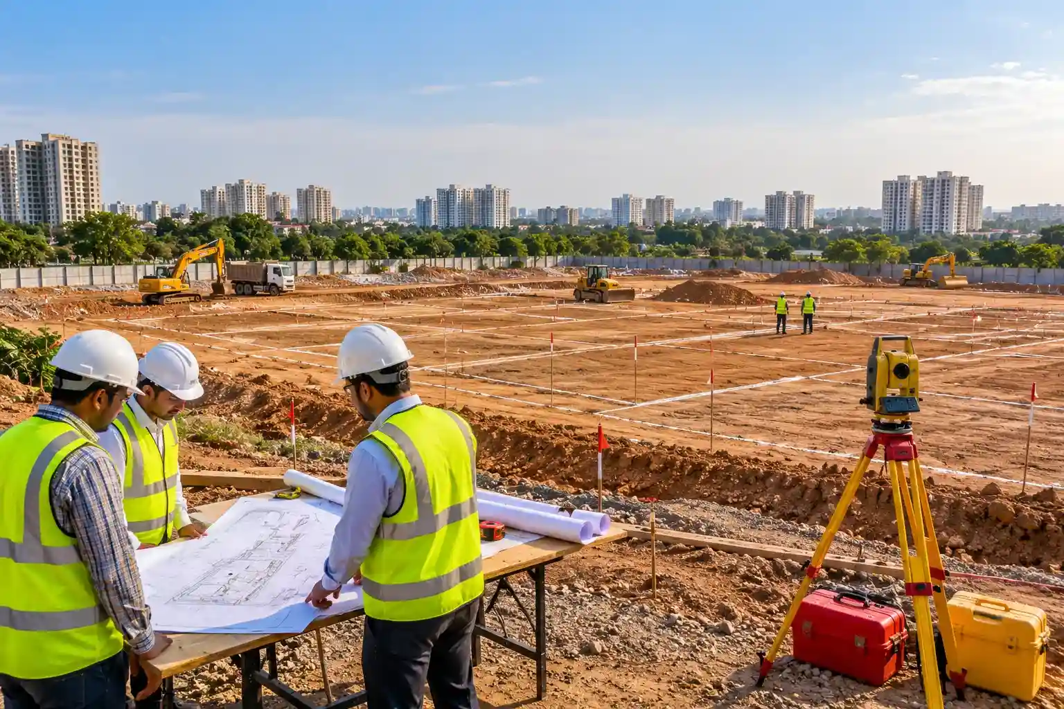
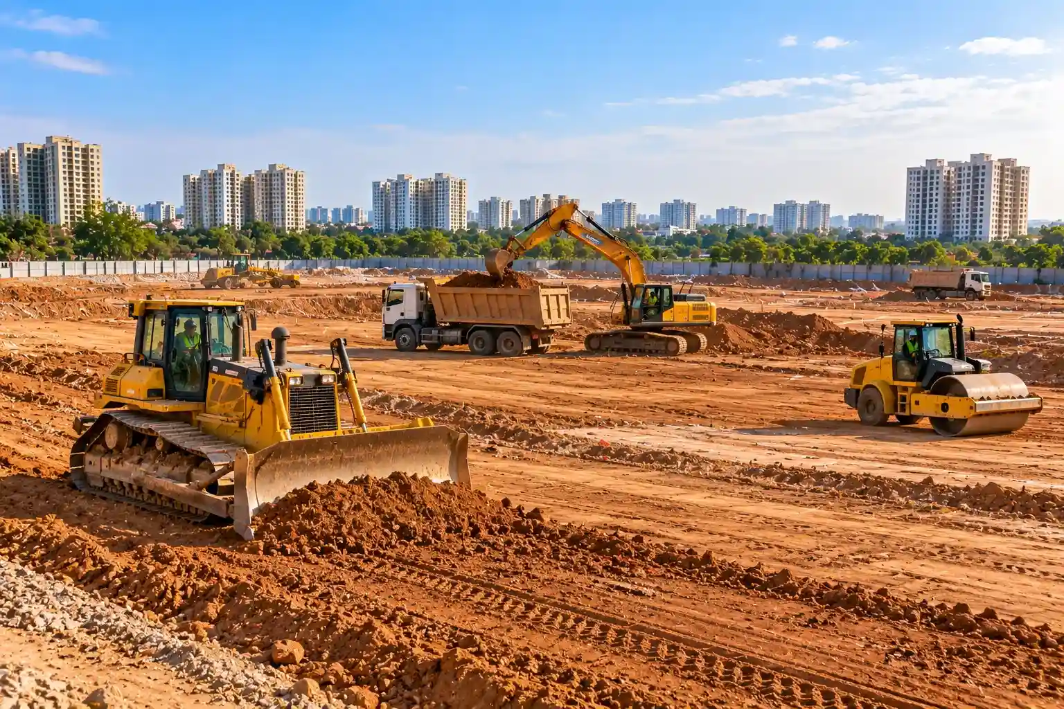
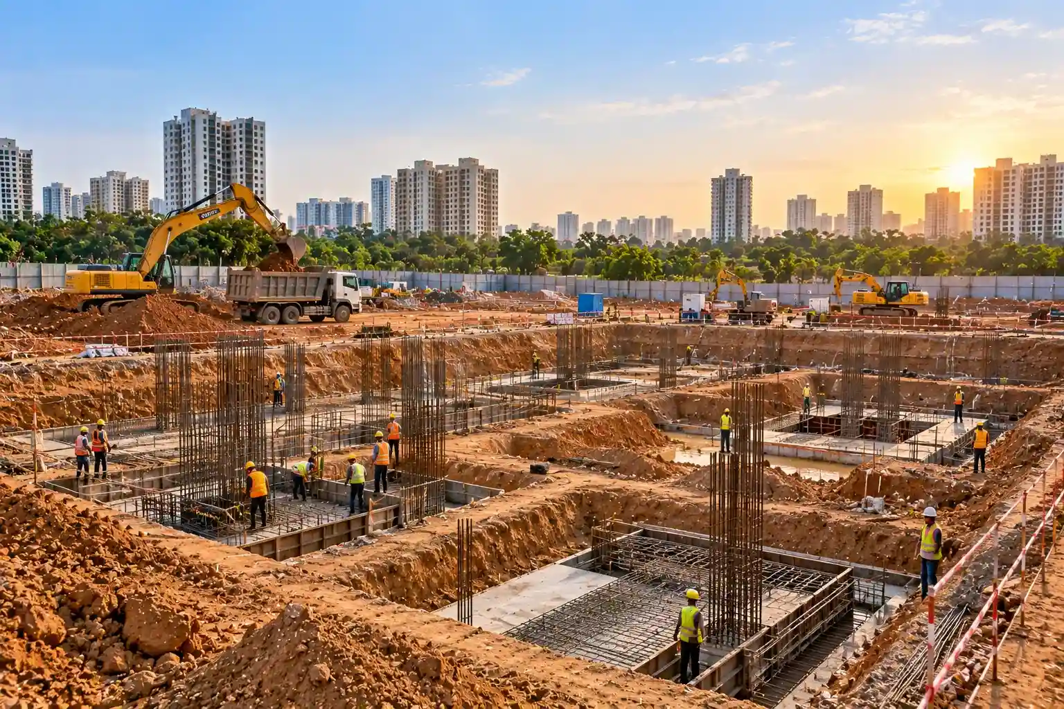
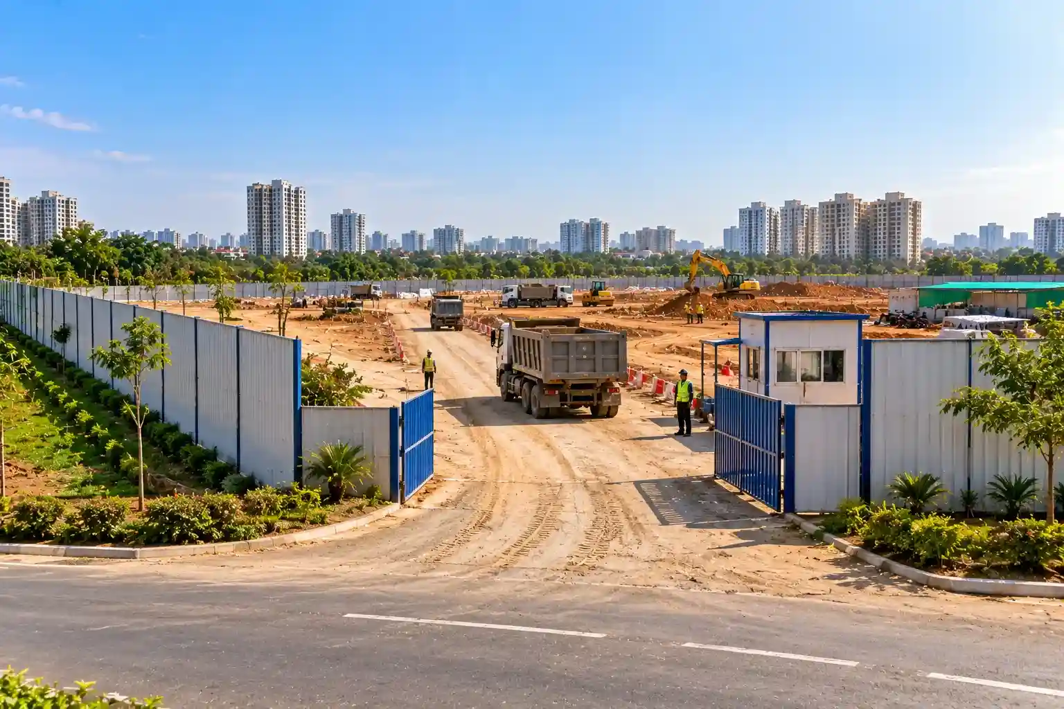
This is a proposed premium apartment development off Varthur Sarjapur Road in East Bangalore. Preliminary listings suggest 2 2.5 3 and 3.5 BHK homes with possession expected in December 2031. However the project status RERA registration and completion timeline remain unverified. Interested homebuyers should confirm approved plans price and availability with the developer.
Visual library
Project Gallery

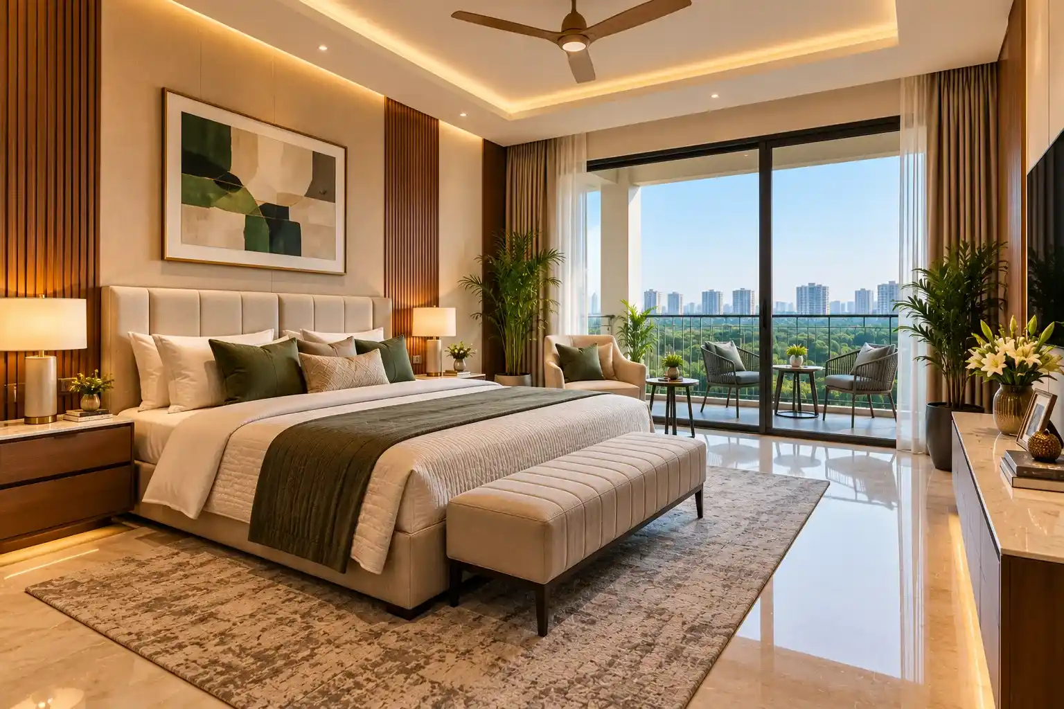
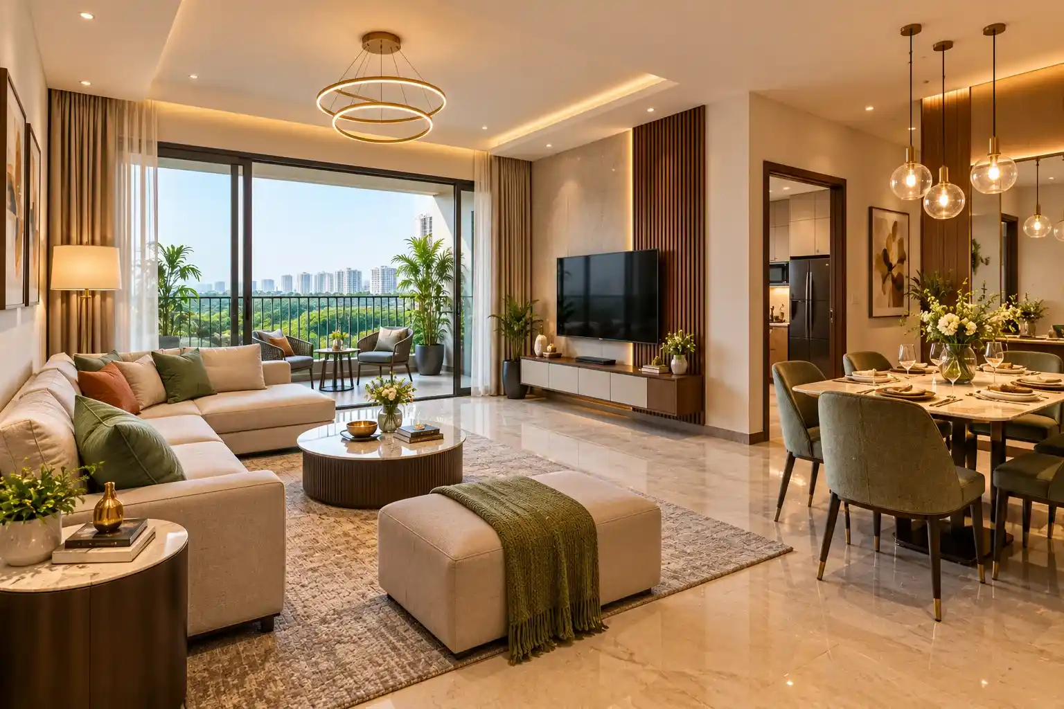
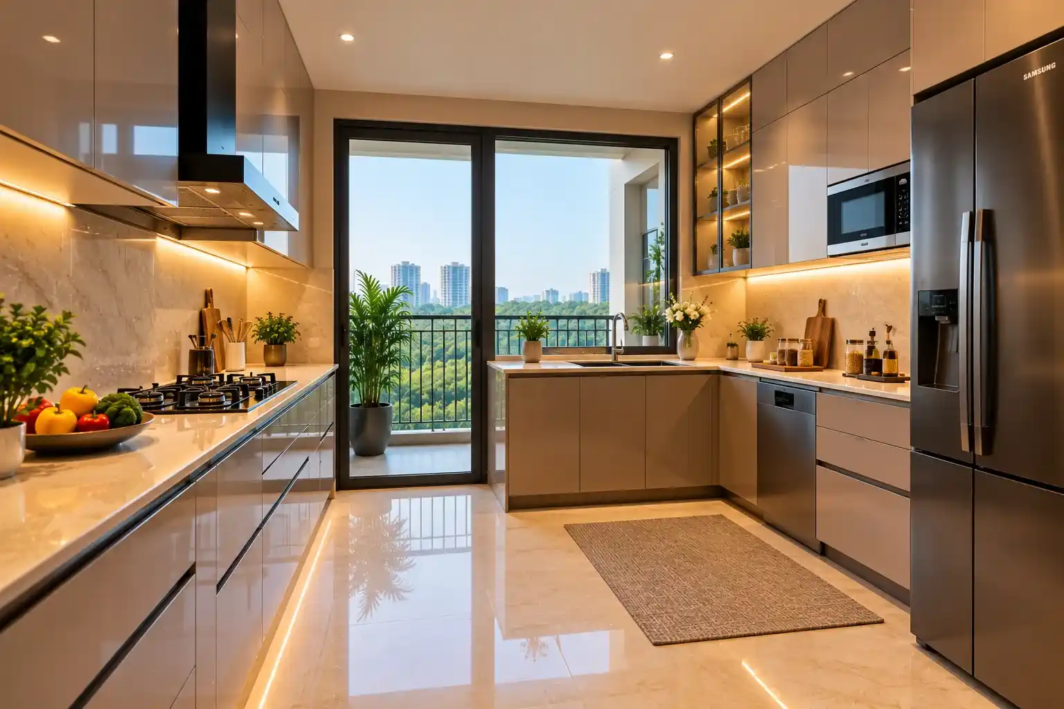
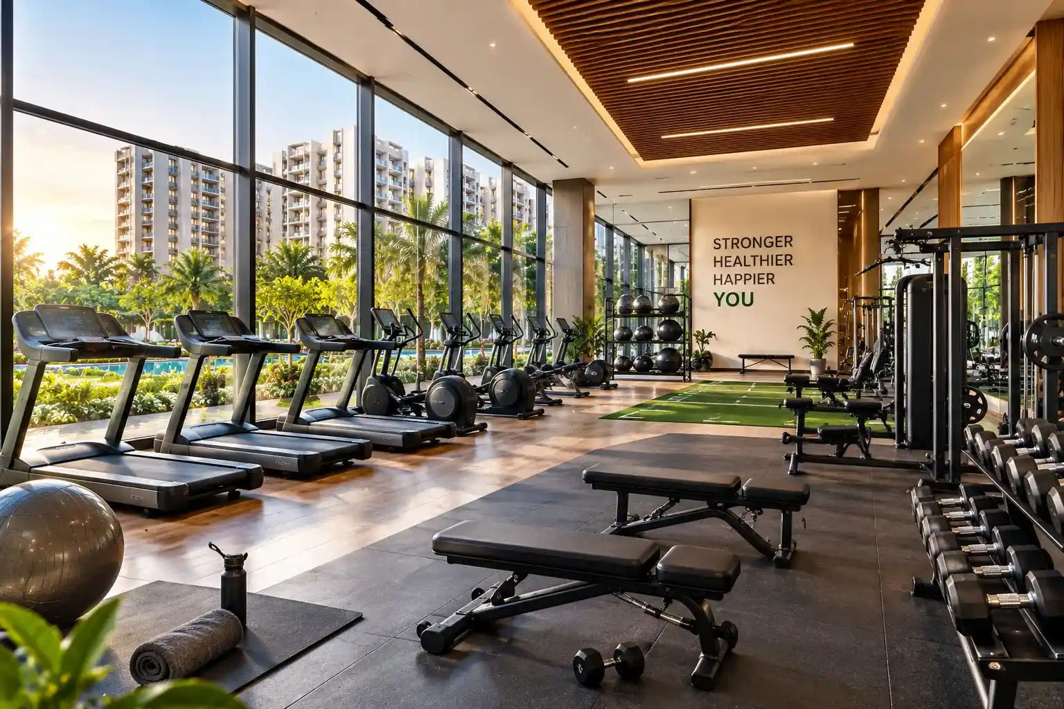
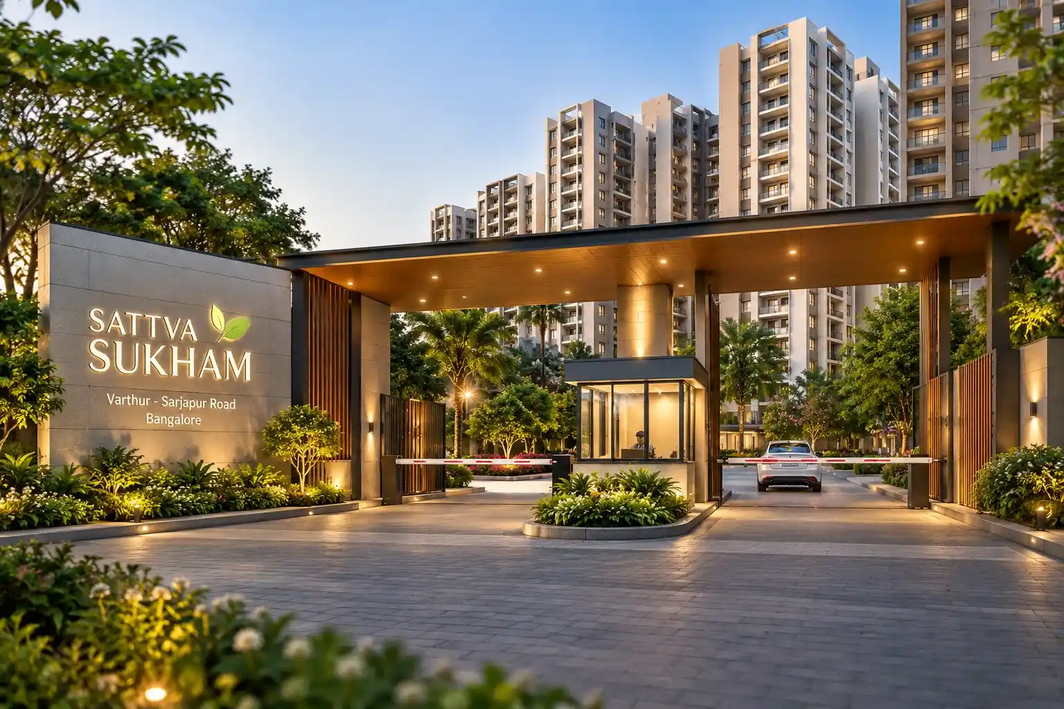
Project Pros & Considerations
Investment Potential & Considerations
The proposed luxury residential project in off Varthur Sarjapur Road in East Bangalore. Among Sattva Projects this site has road links to Whitefield and Sarjapur Road with several employment hubs nearby. According to initial property listings the project will cover around 7 acres with 2 2.5 3 and 3.5 BHK apartments from 1495 to 2730 sq. ft. along with other features like landscaping and amenities.
These factors can make this location and the available apartments attractive for potential buyers and renters. However rental demand and future appreciation will depend on new supply infrastructure improvements and market conditions.
Prospective purchasers must check the prices carpet areas layouts and resale values near this project before making any investments. Additionally they must check the credibility of the developer association and RERA registration and master plan along with payment schedule and extra costs.
What Buyers Should Verify
Sattva Sukham - RERA & Legal Information
PROJECT STATUS – PRE-LAUNCH
RERA STATUS - RERA REGISTRATION AWAITED
The proposed residential development located on the outskirts of Varthur Sarjapur Road, Bangalore East. The registered name and registration of the property with Karnataka RERA have not yet been confirmed separately. Buyers must check all the legal formalities regarding the approved master plan and sale agreement on the Karnataka RERA website before booking.
Possession: The expected possession timeline for the development is 2031 as per reports.
Clear answers
Frequently Asked Questions About Sattva Sukham
What is Sattva Sukham? And what is its location?
Sattva Sukham is an upcoming luxury residential apartment complex that is planned to come up on a plot off Varthur Sarjapur road in the neighbourhood of Greenwood High School in Bangalore. The apartments are proposed to be designed with ample space and landscaped areas. The exact apartment location needs to be verified.
What is the expected starting price?
The indicative base price of Sattva Sukham Bangalore is ₹2.30 Cr* for a 2 BHK apartment. The maximum indicative price reported is ₹4.20 Cr*. These indicative prices are subject to change as they do not include GST & parking charges.
Where can buyers check the floor plans?
Sattva Sukham is planned to offer 2, 2.5, 3 and 3.5 BHK apartments having super built up sizes of 1495 to 2730 sq. ft.
Where will buyers be able to view the Sattva Sukham floor plan?
The initial Sattva Sukham floor plan gives details about the 2 BHK apartments measuring 1495 sq. ft. 2.5 BHK measuring 1885 sq. ft. 3 BHK measuring 2314 sq. ft. and 3.5 BHK measuring 2730 sq. ft. Dimensioned plans and RERA carpet areas are yet to be verified independently.
What are the proposed master plan and tower details?
Based on the initial listings, Sattva Sukham can have a total area of around 7 acres and has four towers, more than 550 apartments and 24 G+ floors. Open spaces account for up to 70%. Buyers need to confirm the tower location, entry point, parking and the approved master plan before booking.
What amenities are planned for residents?
A clubhouse of around 50,000 sq. ft. Swimming pools, gymnasium, yoga pavilion, landscaped gardens, children’s play zone, sports courts and recreational areas are some of the amenities proposed.
How is the location connected to Whitefield and Sarjapur Road?
With respect to the provided location of Sattva Sukham, which lies near Varthur – Sarjapur Road, there is road connectivity to Whitefield, Sarjapur Road and IT Parks in the vicinity of the project. As estimated by the project data, the distance of Sattva Sukham from RGA Tech Park is about 8.9 kilometers, whereas ITPB Whitefield is 14.3 kilometers away.
Does Sattva Sukham have registration in Karnataka RERA?
There is no registered number of Sattva Sukham in Karnataka RERA. Buyers should confirm the registered name of the project, project promoter and its approved plans on Karnataka RERA website before any payment.
What is the projected possession date of Sattva Sukham?
The possession period that has been cited for Sattva Sukham Bangalore project is December 2031. Nevertheless, this information has not been independently verified as far as the construction period and the date of RERA certification go. Buyers are advised to wait for the official documents in order to determine possession date according to the contract terms.
Is Sattva Sukham a wise investment for home buyers?
This project might be attractive for homebuyers looking for large apartments in the area close to the Varthur–Sarjapur Road corridor. Nevertheless, it would be reasonable to consider the actual approvals, overall price of the purchase, rental possibilities.
Take the Next Step
Latest Project Updates
For the latest residential project updates including indicative prices for 2 to 3.5 BHK apartments and proposed floor plans. Enquire for current information about project details, brochure availability booking status and site visits.
- Latest Apartment Prices & Availability
- Project Brochure & Floor Plans
- Enquire for Site Visit
Enquire About This Project
How Can We Help You