
Sattva Courtyard
Sattva Courtyard is a proposed premium residential development in Chikkavaderapura on Varthur Gunjur Road East Bangalore. Spread across approximately 14 acres the project is planned to feature 1240 apartments in six residential towers along with two dedicated amenity blocks and landscaped open spaces. Home configurations include 1 2 3 and 4 BHK apartments.
LOCATION
Chikkavaderapura Varthur - Gunjur Road
HOMES
1, 2, 3 & 4 BHK Apartments
SIZE RANGE
600 - 2310 Sq. Ft.
STATUS
Pre-Launch
Request Project Details
Get indicative apartment prices floor plans available configurations and the latest project updates.
Project Overview
Project Highlights
Gunjur Road East Bangalore. Review the planned apartment configurations project size tower details expected possession and current RERA status.
Project type
Premium Apartments
Project status
Pre-Launch
Location
Chikkavaderapura Varthur - Gunjur Road
Land area
Approx. 14 Acres
Total units
Approx. 1240 Apartments
Towers
6 Residential Towers + 2 Amenity Blocks
Structure
3 Basements + Ground + 33 Floors
Configurations
1, 2, 3 & 4 BHK Apartments
Unit sizes
Approx. 600 - 2310 Sq. Ft.
Open space
Landscaped Open Spaces
Possession
December 2030
RERA
Registration Awaited
The residential project
Sattva Courtyard - Project Overview
Sattva Courtyard is a proposed premium residential development in Chikkavaderapura on Varthur Gunjur Road East Bangalore. The location offers road connectivity to Whitefield Sarjapur Road Outer Ring Road and major IT hubs. Designed for different homebuyer needs the project combines multiple apartment configurations planned lifestyle amenities and access to nearby schools hospitals and employment centres.
Spread across approximately 14 acres the development is planned with eight blocks including six residential towers and two dedicated amenity blocks. It is expected to feature around 1240 apartments with residential towers rising up to G+33 floors above three basement levels. Landscaped open spaces are included in the proposed layout although the exact percentage has not been officially confirmed.
This project is expected to provide 1, 2, 3, and 4 BHK flats with super built-up area measuring between 600 to 2310 sq. ft. Home buyers interested in purchasing apartment can take into account the following factors like usability of space, room layouts, ventilation, floors and total buying cost. Being in pre-launch stage, the exact price of units, their availability and payment schemes are subject to confirmation by the developer.
There will be two amenity buildings and landscaping which help to make use of facilities on a daily basis. The full list of amenities and other features needs confirmation at present time. The location of the project at Varthur Gunjur Road allows getting education, healthcare facilities and jobs, and it is an option for those who search residential property in East Bangalore.
Available Apartment Configurations
Apartment Prices & Configurations
- Configuration
- Unit size
- Price
- 1BHK
- 2 BHK
- 3 BHK (2T)
- Approx. 600 Sq. Ft.
- Approx. 1080–1210 Sq. Ft.
- Approx. 1310–1420 Sq. Ft.
- 3 BHK (3T)
- 4 BHK + Servant
- Approx. 1532–1800 Sq. Ft.
- Approx. 2040–2310 Sq. Ft.
- Latest Pricing Information
Check Latest Availability
Apartment prices and availability may vary based on apartment configuration size floor level and applicable charges. Request the latest cost sheet floor plans and payment details before booking.
Key Project Facts
Why Choose Sattva Courtyard Apartments in Bangalore?
The proposed development offers premium apartmentson Varthur- Gunjur Road East Bangalore with connectivity to Whitefield Sarjapur Road and major employment hubs. Featuring spacious homes dedicated amenity blocks and planned landscaped spaces this development presents six key reasons for homebuyers to consider a residential property in East Bengaluru.
01
Strategic Location
The project is situated at Chikkavaderapura in Varthur Gunjur Road having connectivity to Whitefield Sarjapur Road and Outer Ring Road. There are existing schools, hospitals, and other daily convenience.
02
Connectivity to IT Hubs
Connectivity by road to ITPL, Whitefield, RMZ Ecoworld, Embassy Tech Village, and Prestige Tech Park are provided by the project. The project is located in-between two main employment zones.
03
Large-Scale Residential Development
The project has spread over 14 acres of land and consists of 1240 apartments in 6 residential towers along with 2 amenity blocks.
04
Premium Apartment Configurations
The apartment project, The residential development provides 1 2 3 & 4 BHK flats with super built-up area from around 600 to 2310 sq. ft. and provides housing opportunities for individuals.
05
Planned Lifestyle Amenities
The project also consists of 2 amenity blocks for residents with landscape open areas. Amenities for fitness, recreation, and leisure are yet to be confirmed by the developer.
06
High-Rise Living & Investment
This is an apartment complex that consists of residential towers with a maximum height of G+33 floors with 3 basements. The buyer needs to take into account factors like price of apartment based.
Apartment Configurations & Sizes
Apartment Floor Plans & Layouts
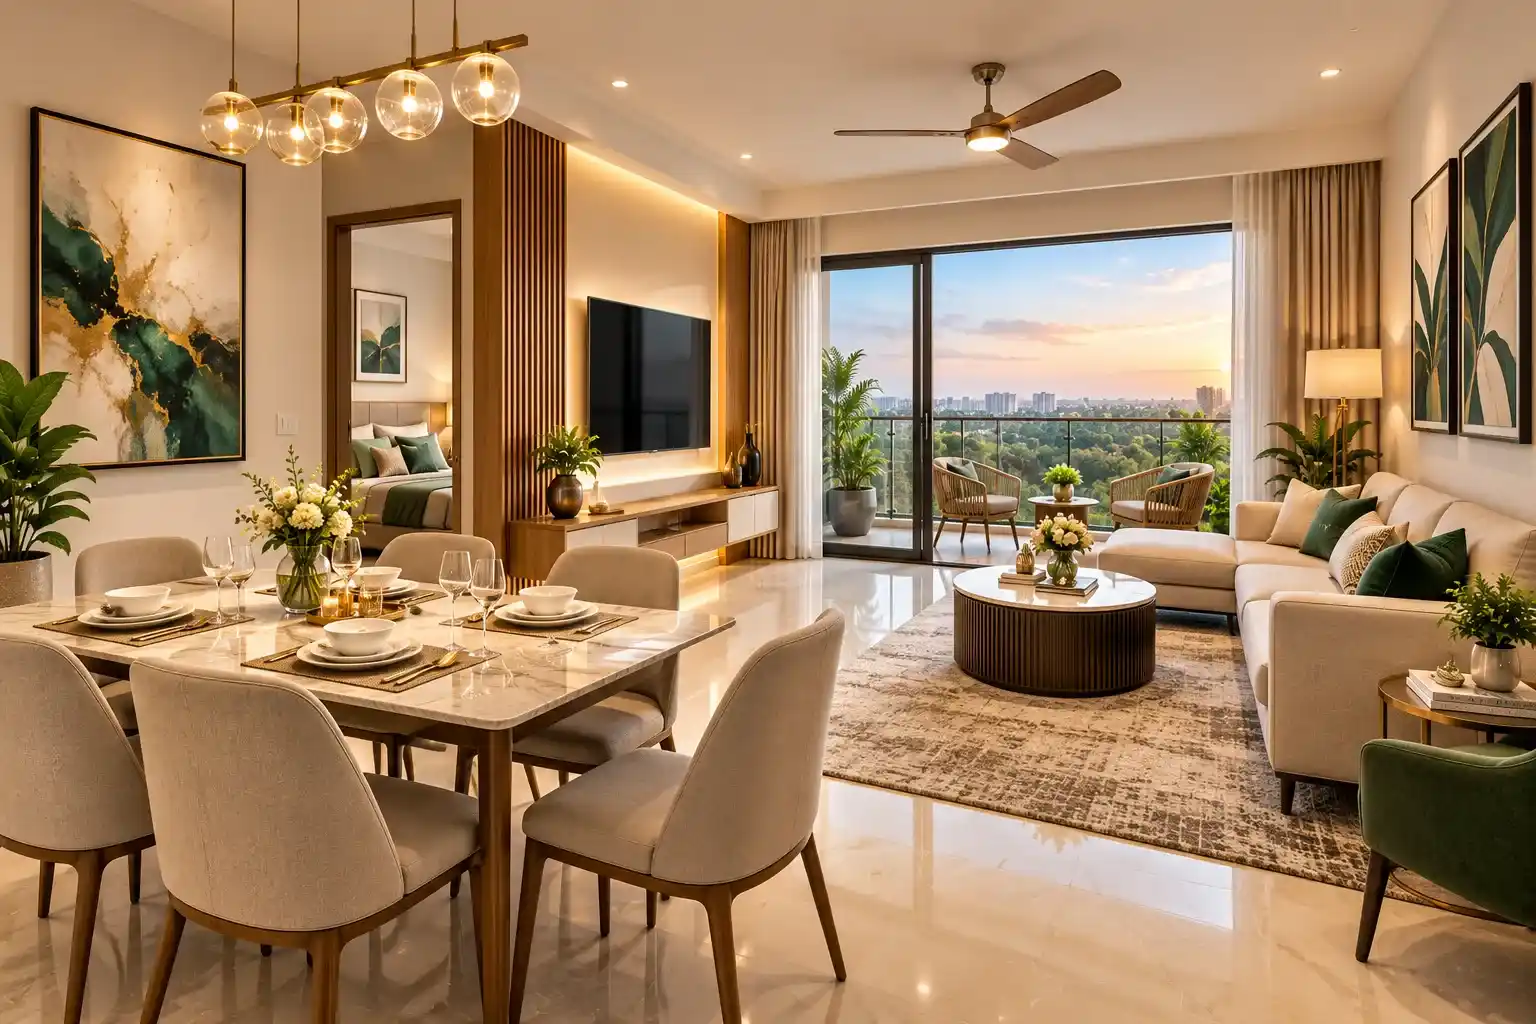
Thoughtfully designed 1 2 3 & 4 BHK apartments are proposed within the development located at Chikkavaderapura Varthur Gunjur Road East Bangalore. As per preliminary project specifications apartment sizes will start from around 600 to 2310 sq. ft. These apartments are for first time home buyers growing families and bigger families who require functional floor plans comfortable homes and convenient locations near East Bengaluru which are major employment centers.
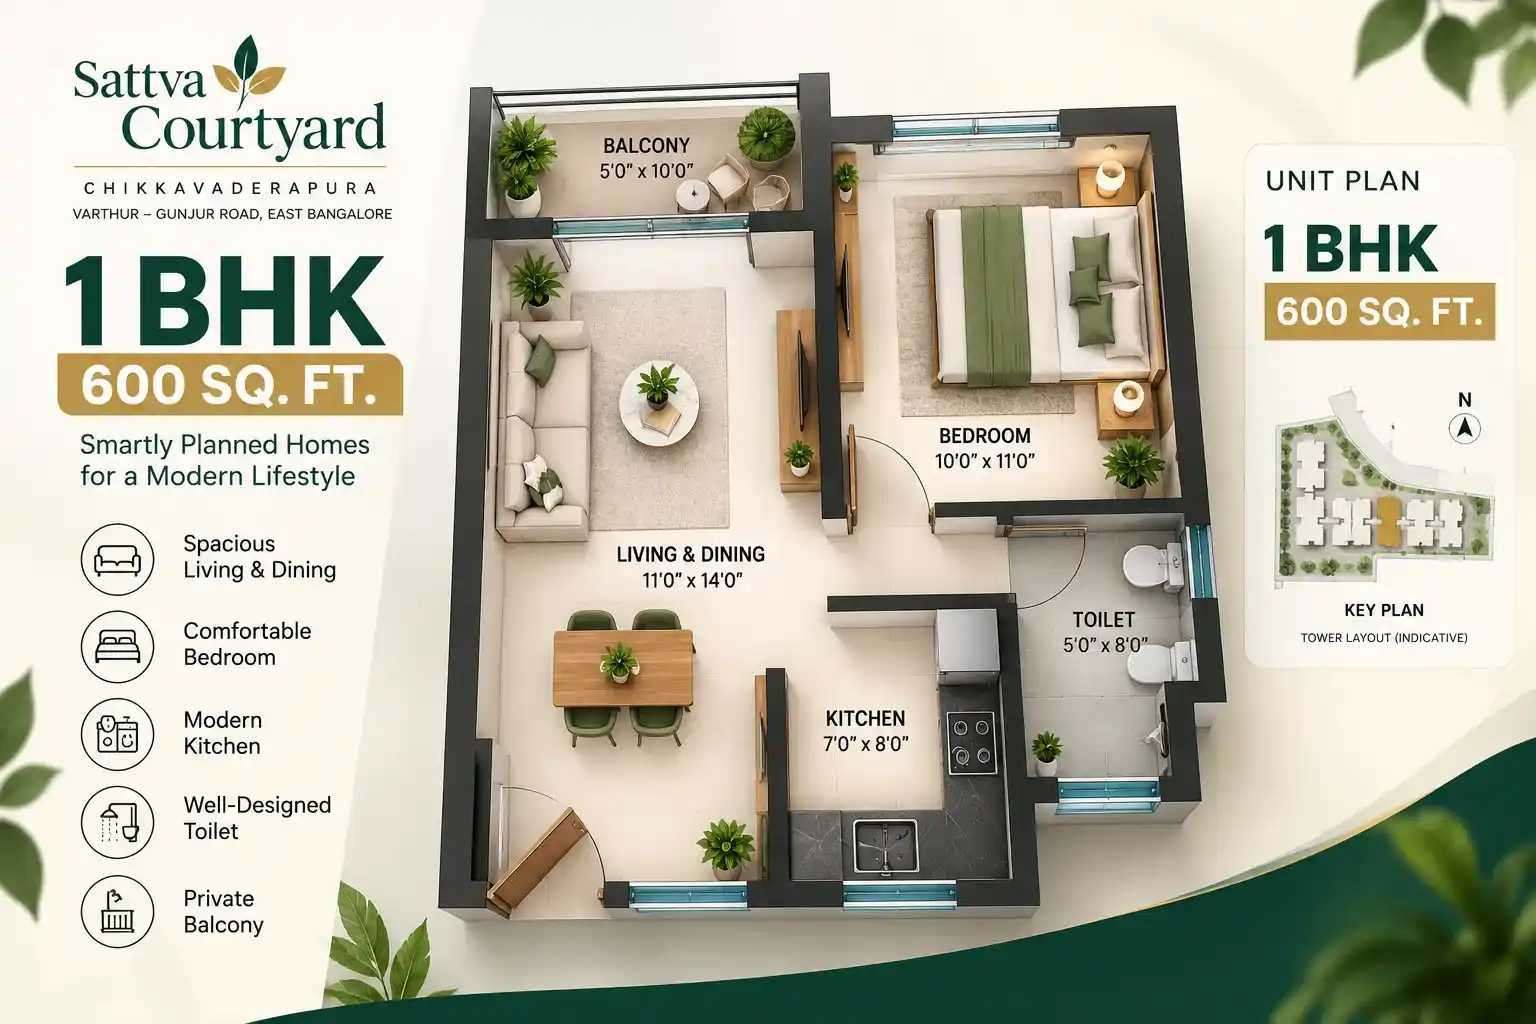
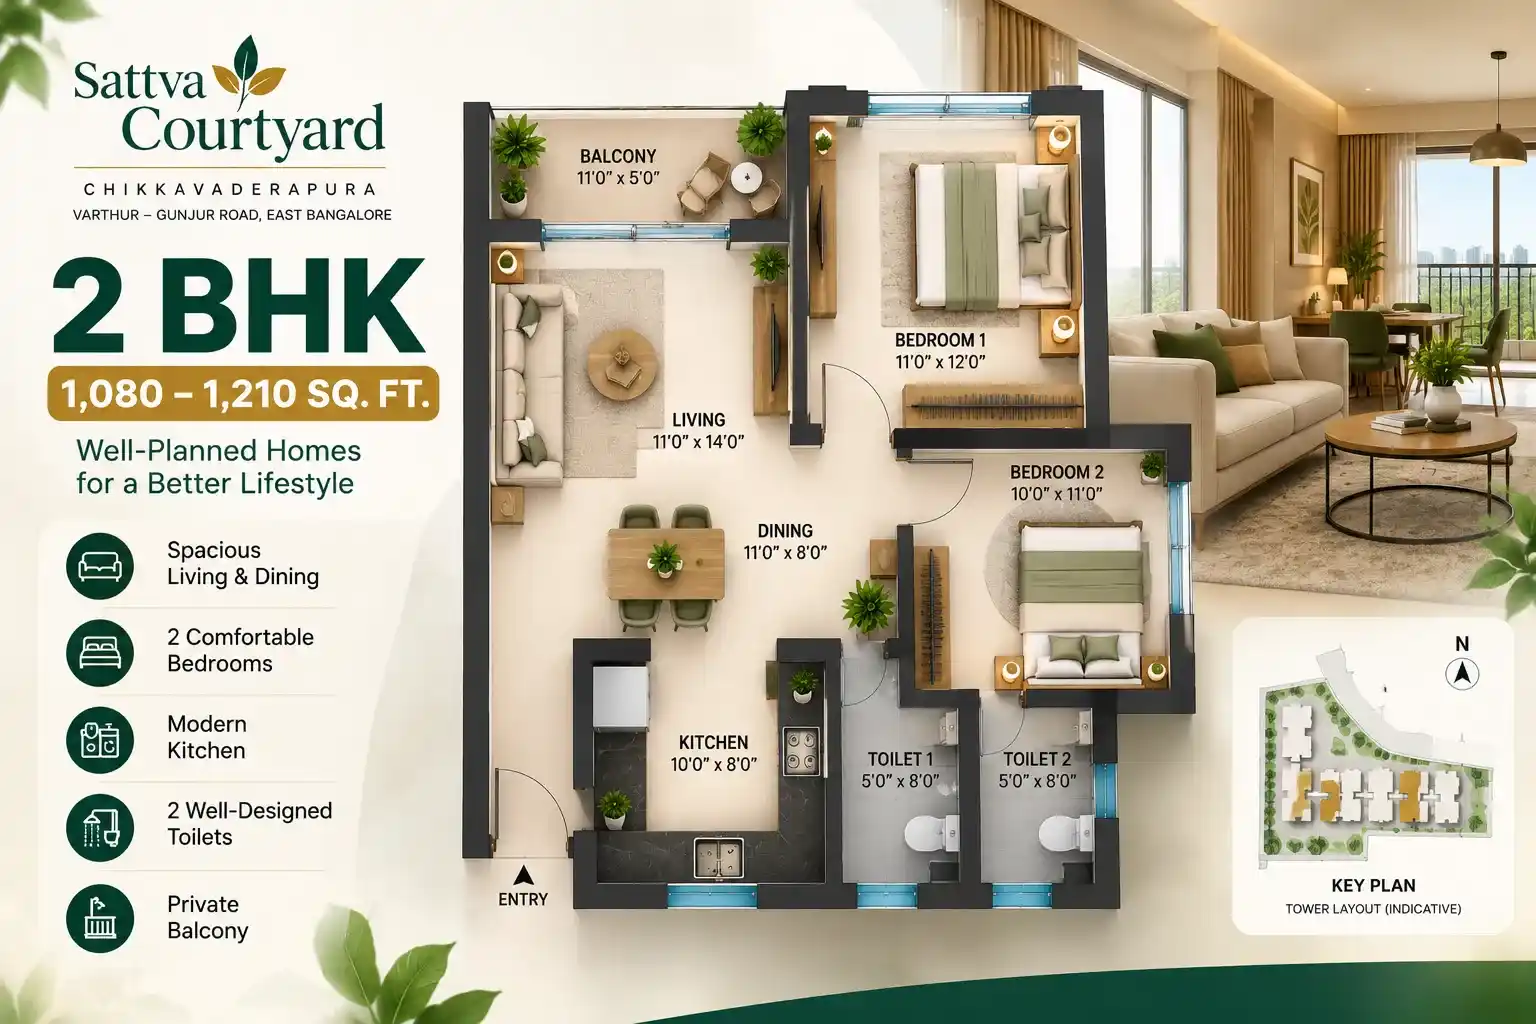
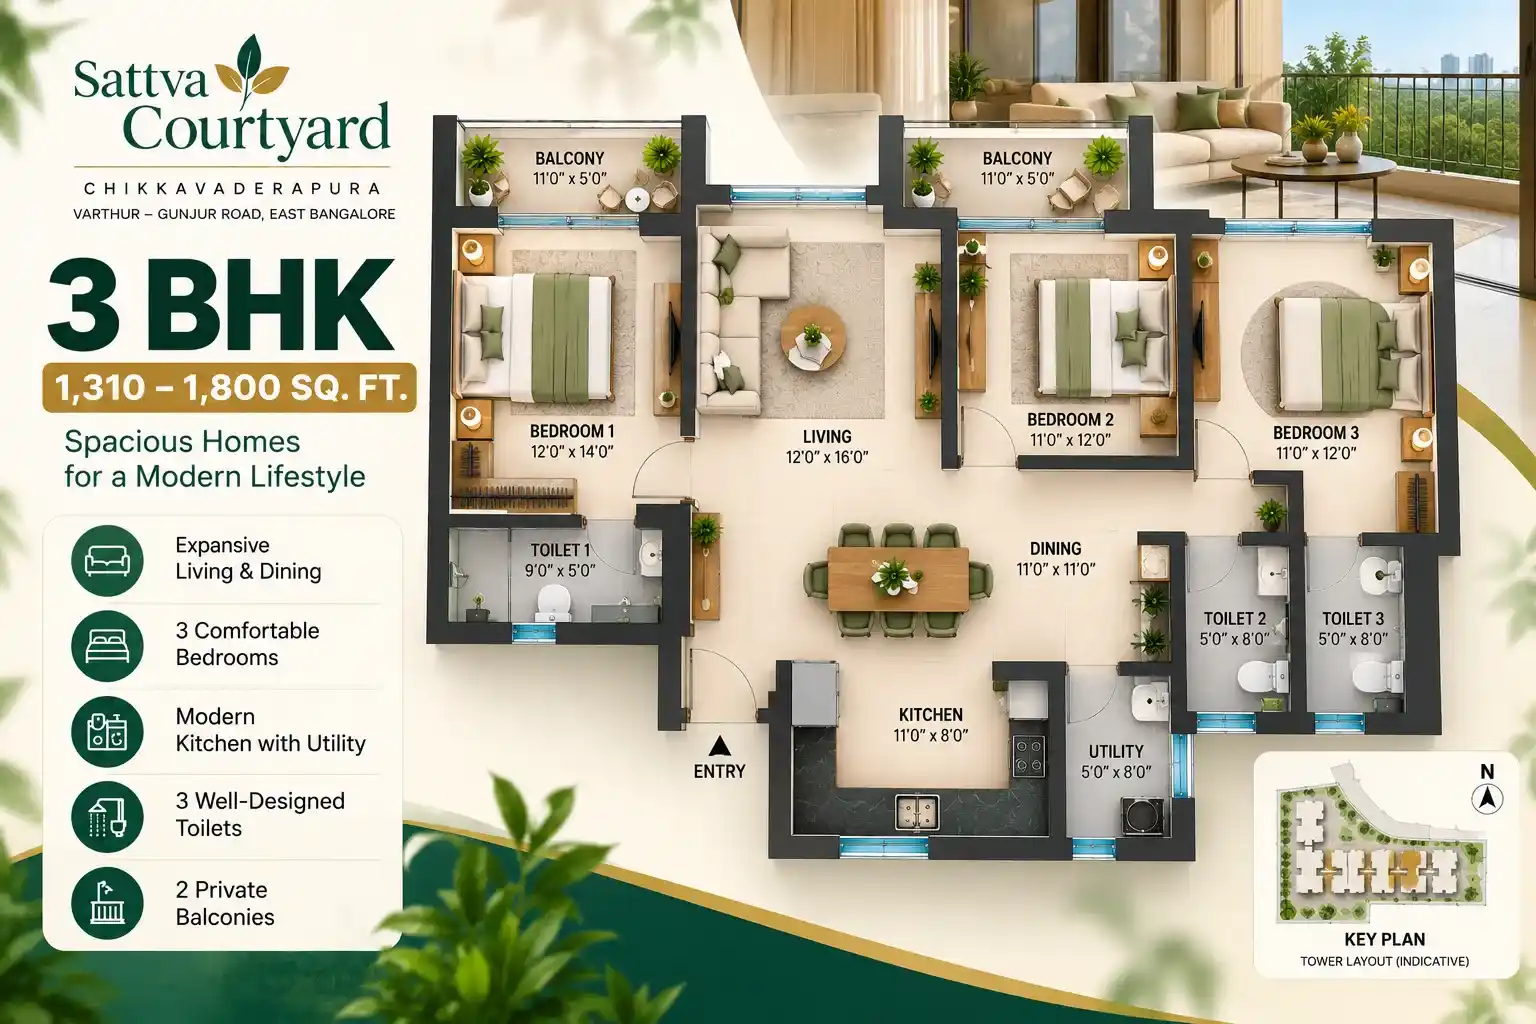
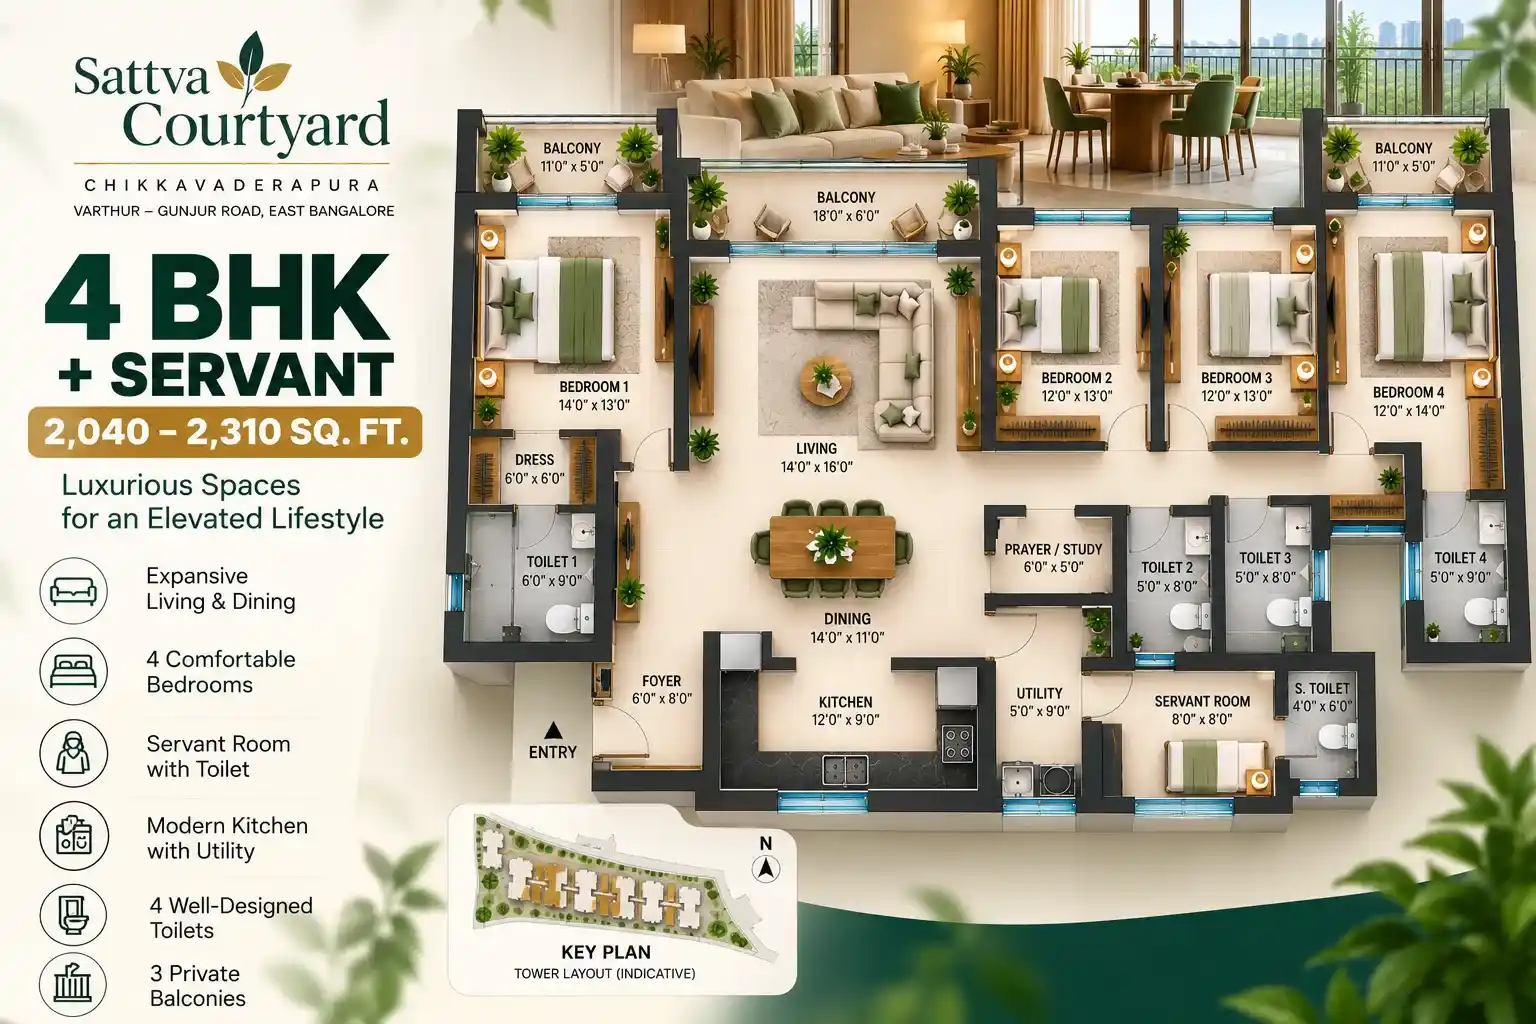
While choosing apartment floor plans homebuyers must take into consideration bedroom size living and dining areas kitchen layout balcony and storage area. Light air and privacy may also differ as per different floor plans and orientations. Officially dimensioned floor plans are yet to be released and buyers should compare their plans with those officially approved by the developer.
Homebuyers interested in buying apartments in this development must consider carpet area location of tower floor level and orientation of the apartment prior to deciding on purchase. Comparison of layouts with current latest apartment pricing is also recommended.
Project Master Plan
Master Plan & Layout
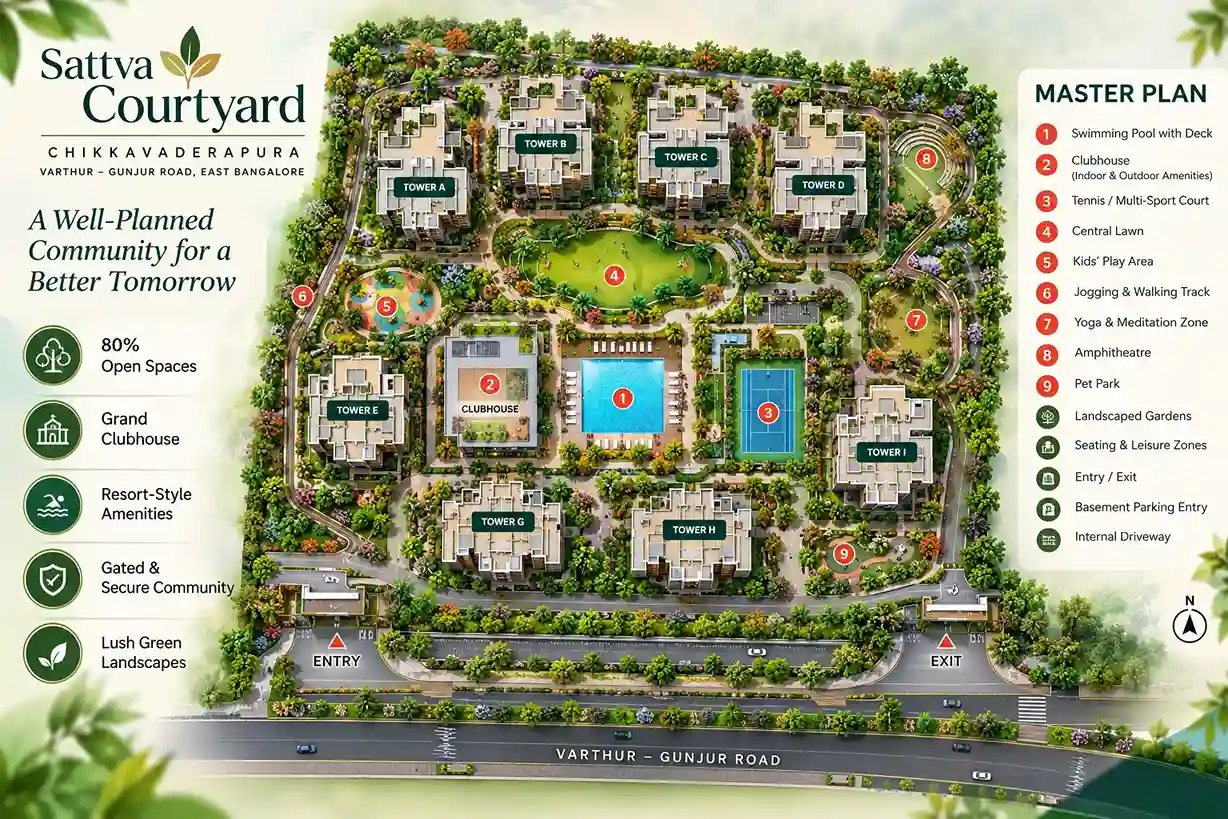
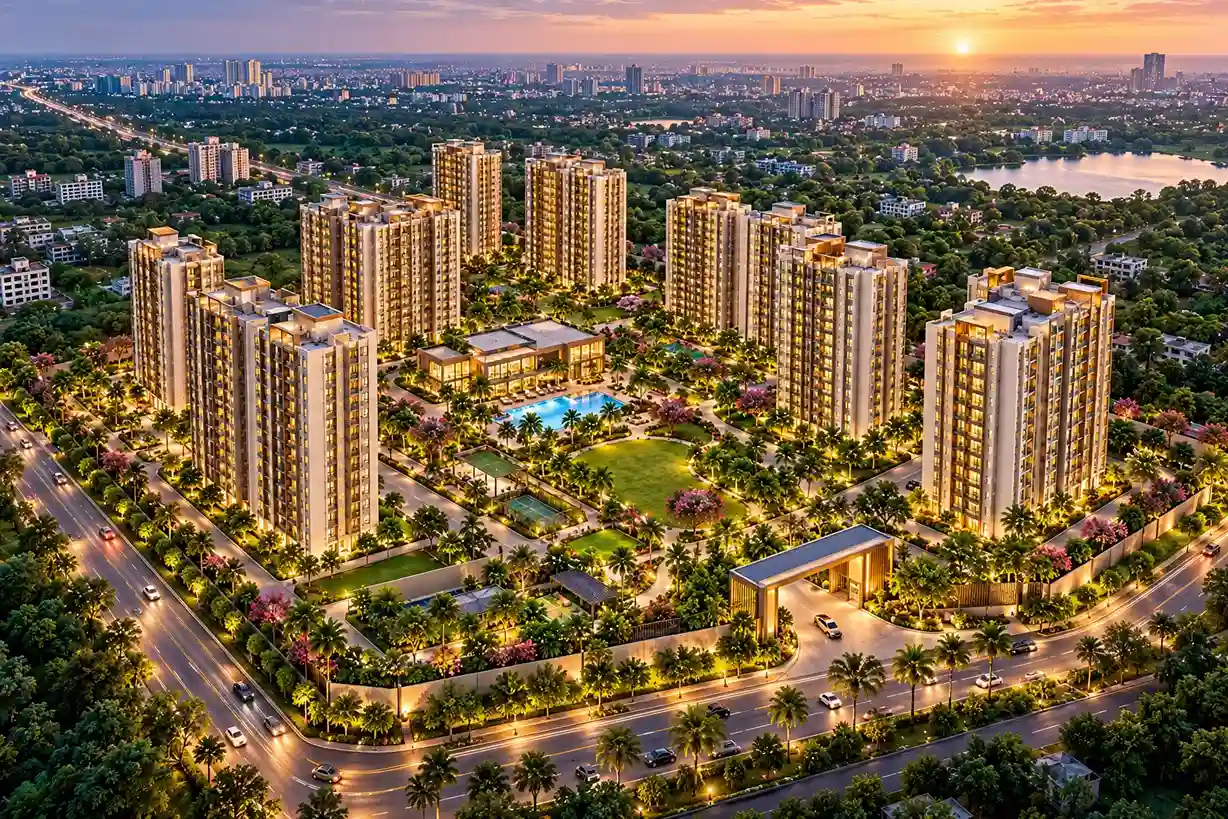
The proposed master plan represents a premium high-rise housing project situated at Chikkavaderapura Varthur Gunjur Road, East Bangalore. The development covers around 14 acres of land area with 1240 apartments in 6 towers and 2 amenities blocks. The plan includes landscaped open spaces, internal road areas, and 3 basement floors for parking and building infrastructure. The buyers should view the approved residential master plan prior to buying the property.
The master plan helps buyers understand the arrangement of towers, internal roads, landscaped open space, and facilities within the development. Buyers who are planning to purchase an apartment in this project can study the tower arrangement, entry/exit points, parking space, apartment arrangement, and amenities. The approved master plan will be released soon.
Everyday spaces
Amenities & Lifestyle Facilities
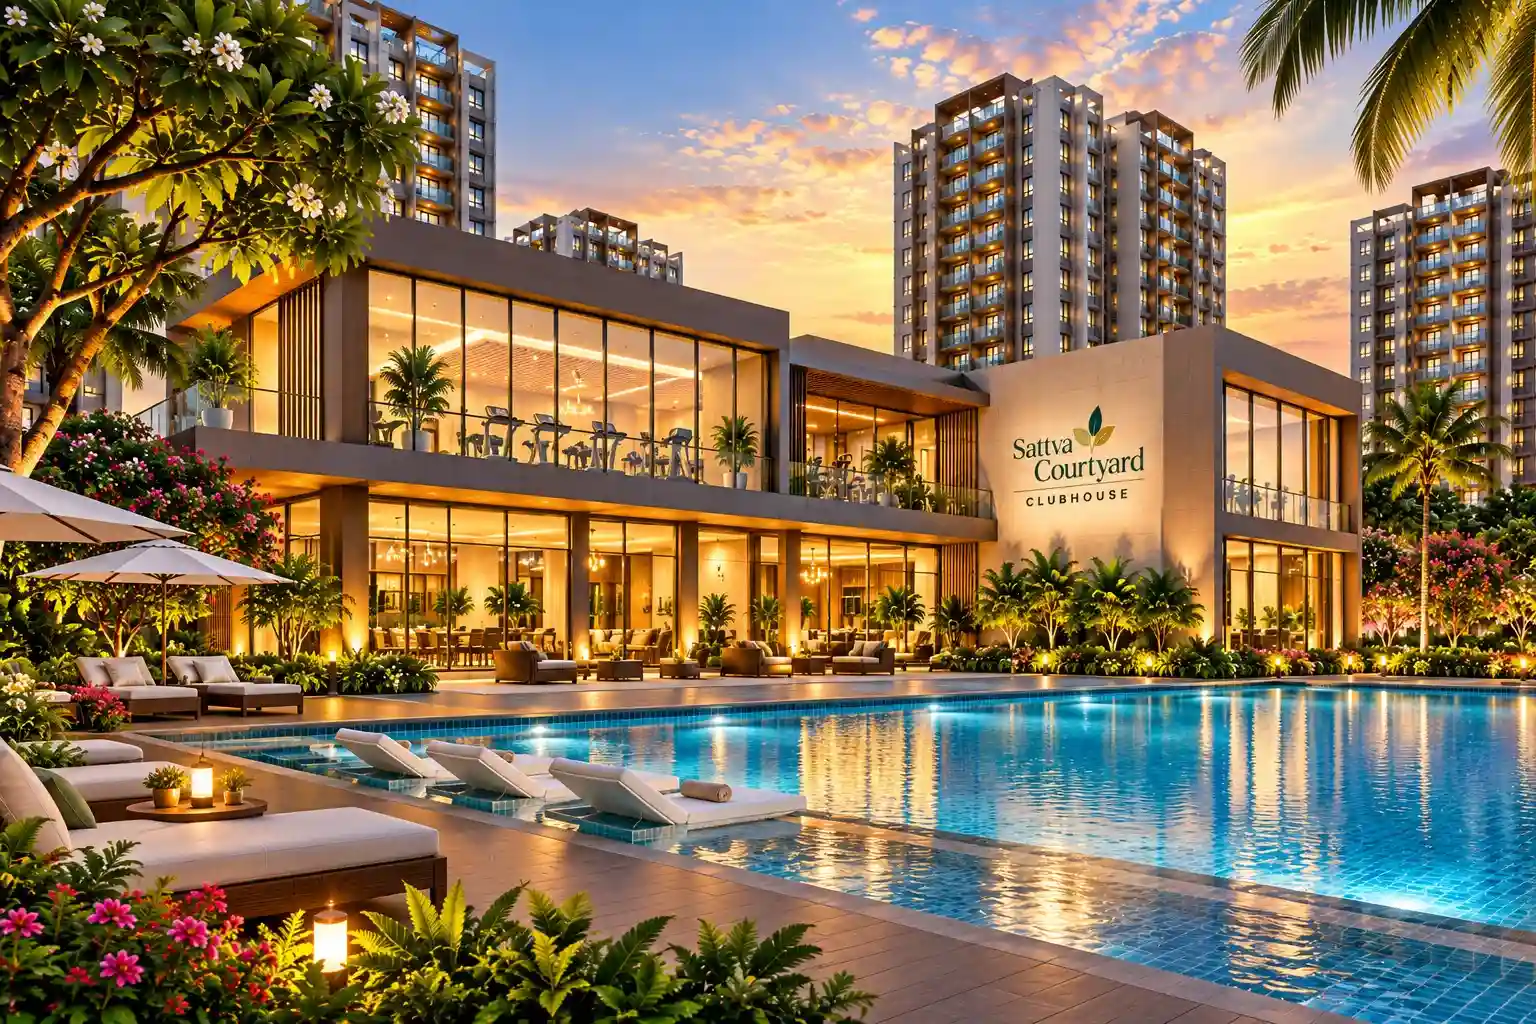
Sattva Courtyard is a proposed premium residential development in Chikkavaderapura on Varthur Gunjur Road East Bangalore. Spread across approximately 14 acres the project is planned with landscaped open spaces and two dedicated amenity blocks for community activities. These spaces are intended to support fitness recreation and everyday relaxation. The final list of amenities and their specifications is awaiting official confirmation from Sattva Group.
Gymnasium & Fitness Facilities
A dedicated fitness area may provide residents with a convenient space for daily workouts and exercise. The availability of gym equipment training areas and other fitness facilities is yet to be confirmed by the developer.
Swimming Pool & Indoor Games
Swimming and indoor recreation facilities could offer residents opportunities to relax and spend time with family. However a swimming pool indoor games room and their specifications have not yet been officially confirmed.
Sports & Outdoor Activities
Outdoor sports facilities can encourage an active lifestyle and provide opportunities for recreational activities. The proposed development is final sports courts activity areas and related features are awaiting developer confirmation.
Childrens Play Area
A dedicated children is play area is among the facilities being considered for the development. Such a space could support outdoor activities and social interaction although its final design and specifications remain unconfirmed.
Multipurpose Hall
A multipurpose hall could provide space for community gatherings celebrations and resident activities. Its inclusion capacity and available facilities have not yet been confirmed in the official project specifications.
Gardens & Open Spaces
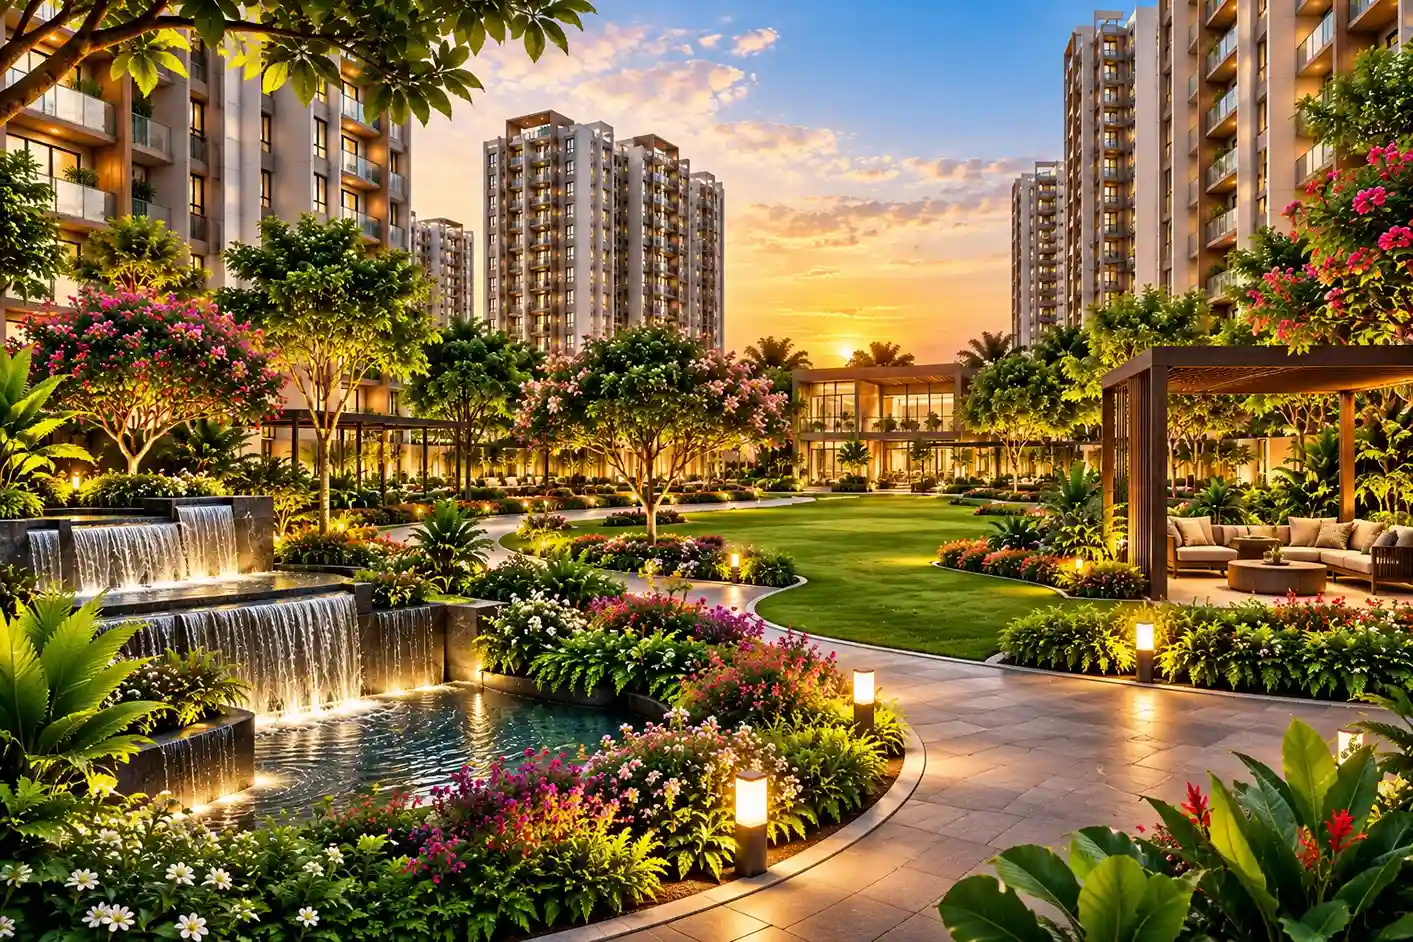
The approximate size of the development is 14 acres which will include landscaped gardens and open spaces surrounding the residential towers. These areas can allow for space to walk and relax outdoors. However the final design of the landscaped area has not yet been determined.
Yoga & Meditation Area
A dedicated yoga and meditation space could offer residents a peaceful setting for wellness activities. However the availability and location of such a facility have not yet been officially announced.
Entertainment & Recreation
Two proposed amenity blocks are expected to accommodate shared community facilities. The final entertainment options recreational spaces and their specifications will become clearer once the developer releases the approved amenity details.
Seating & Common Areas
Common spaces that have been landscaped will be made available for the benefit of all residents of the development. The buyers need to look at the final master plan so as to see how the seating is done, and the pedestrian paths.
Community Lifestyle
Two Dedicated Amenity Blocks
The development is planned with two dedicated amenity blocks alongside six residential towers. These structures are intended to accommodate shared lifestyle and community facilities supporting recreation fitness and social interaction. The final amenities.
East Bangalore
Sattva Courtyard - Location & Connectivity
The project location is in Chikkavaderapura, on Varthur Gunjur Main Road, East Bangalore. This property has connectivity through road to Whitefield-Sarjapur Road and Outer Ring Road and to various employment centers. The location of the project gives access to well-known educational institutions, hospitals, and other facilities.
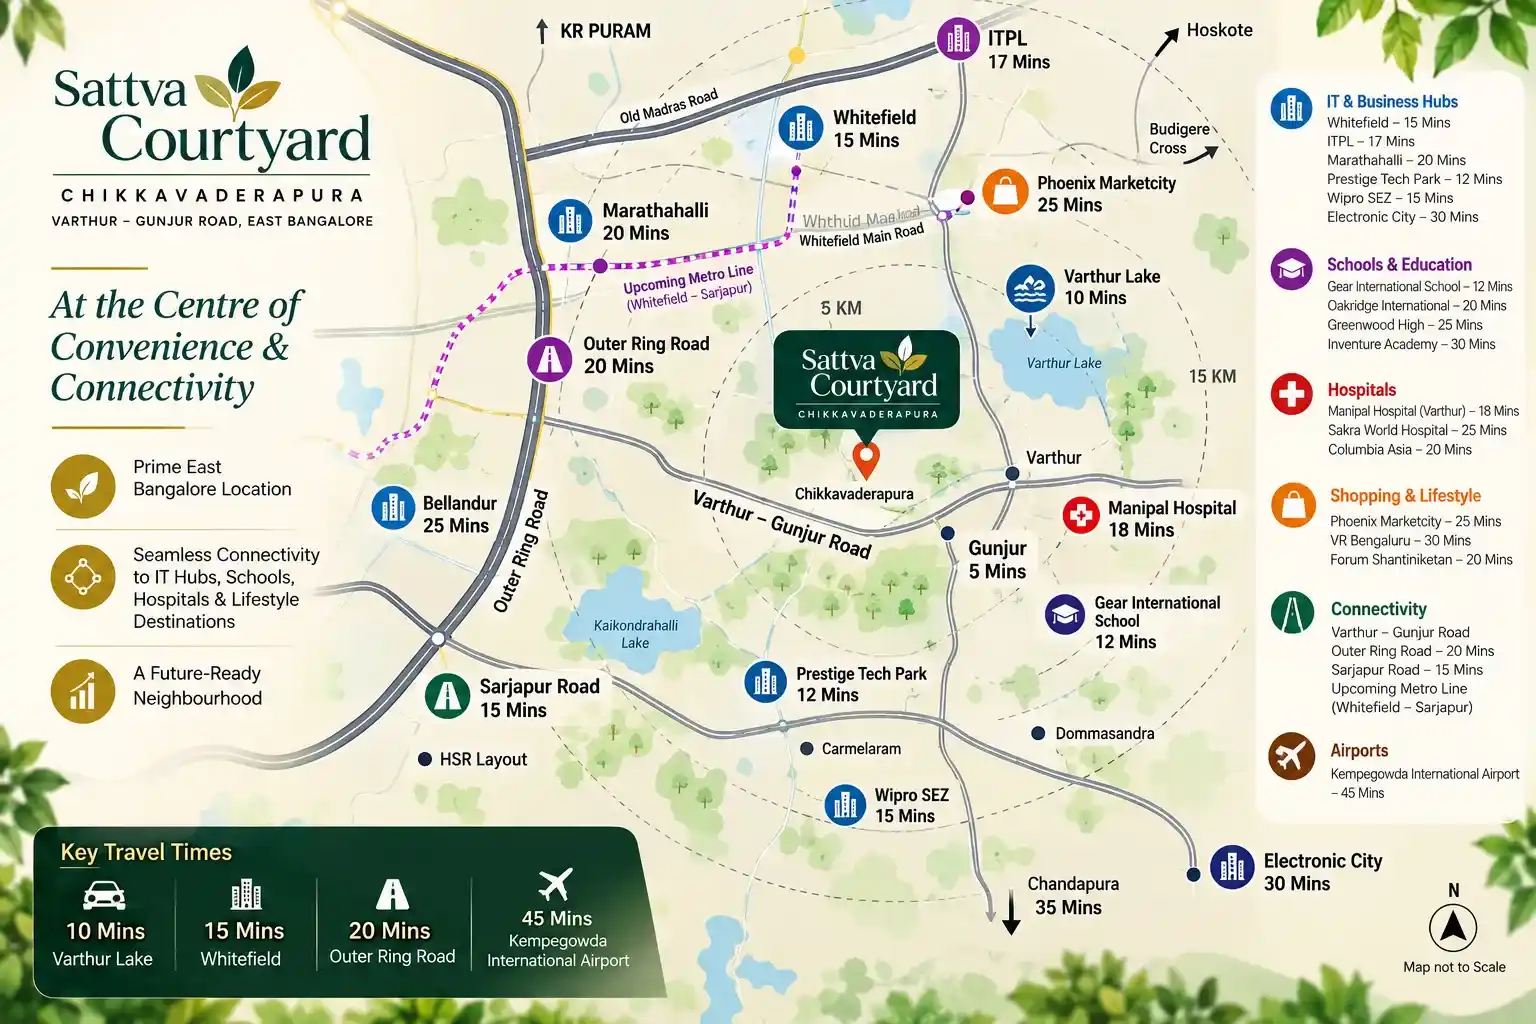
- Varthur Gunjur Main Road Project Location
- Greenwood High International School - Approx. 0.5 km
- Inventure Academy - Approx. 0.5 -1 km
- Global Indian International School - Approx. 0.7-1.2 km
- The International School Bangalore - Approx. 0.85 -2 km
- Oakridge International School - Approx. 1.5 -3 km
- Whitefield Main Road - Approx. 5 km
- Sarjapur Road - Accessible via connecting roads
- ITPL Whitefield - Approx. 7-10 km
- Outer Ring Road - Approx. 8 - 9 km
- RMZ Ecoworld / Embassy TechVillage - Approx. 9 - 11 km
- Kempegowda International Airport - Approx. 45 km
The residential location is connected to major job centers via Whitefield Sarjapur Road and Outer Ring Road. The remaining factors for the location include educational institutions, hospitals, and business areas. Future buyers should keep in mind the commuting distance at peak times when deciding whether or not to buy this property.
The existing project location on Varthur Gunjur Road connects with the existing roads to residential and commercial areas. Metro and transportation connectivity differ according to chosen route. Buyers should get the required information related to the closest metro station and connectivity of public transport in comparison with other properties in East Bangalore.
Developer identity
About Sattva Group - Developer of Sattva Courtyard
Salarpuria Sattva now renamed as Sattva Group is a renowned real estate company in Bangalore that has been in the business of developing both residential and commercial properties. One of the new Sattva Projects in the East of Bangalore city is Sattva Courtyard, which is a planned residential project located in Chikkavaderapura on Varthur Gunjur Road. Potential buyers need to confirm the project details from the developer before buying.
This website is an independent real estate channel partner platform and is not the official website of Sattva Group. It provides information about apartment prices floor plans amenities location and connectivity to help buyers compare their options. As the development is in the pre launch stage prices layouts availability and possession timelines may change and should be confirmed directly with the developer.
Latest Project Status
Construction Status & Latest Updates
CURRENT STATUS
Pre-Launch | Construction Not Started
CONSTRUCTION UPDATE
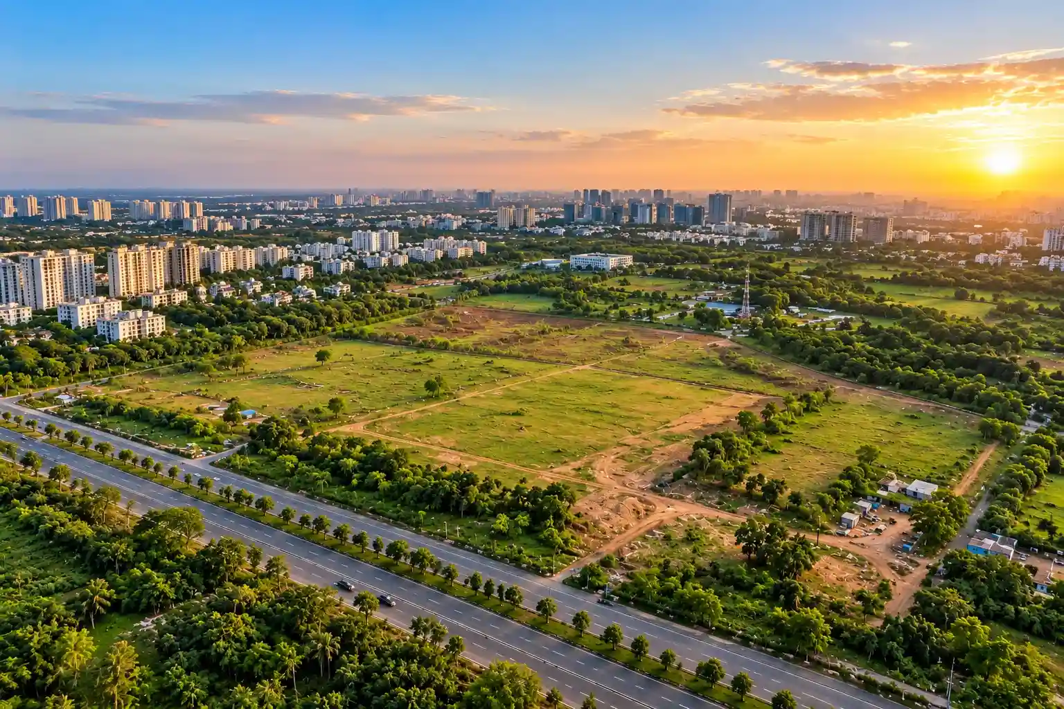
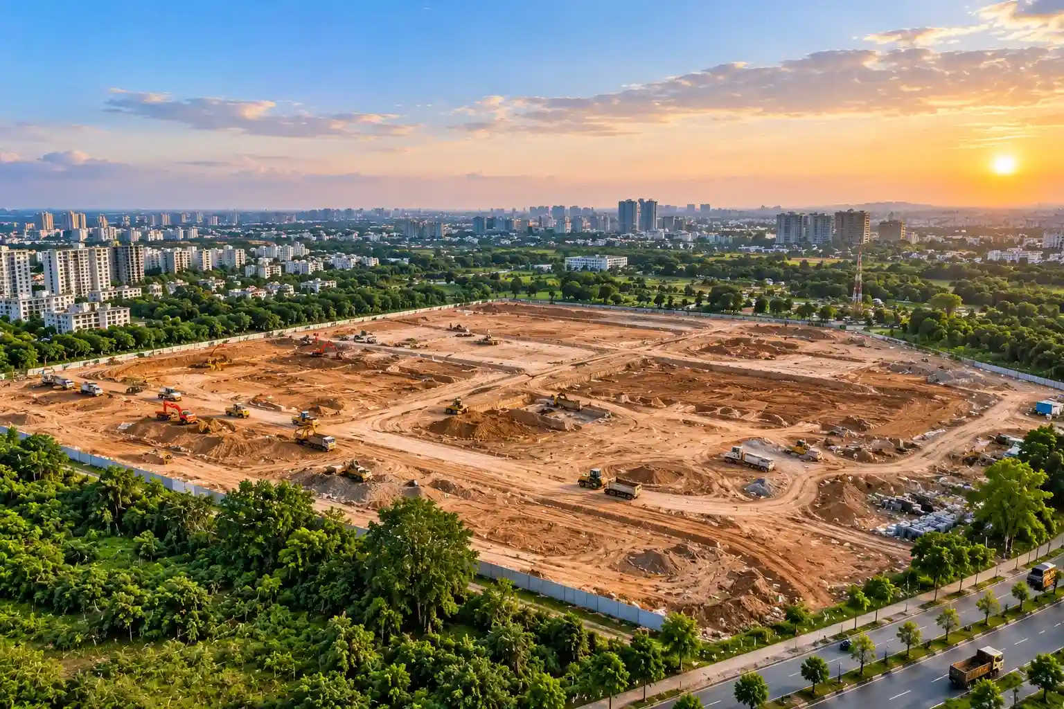
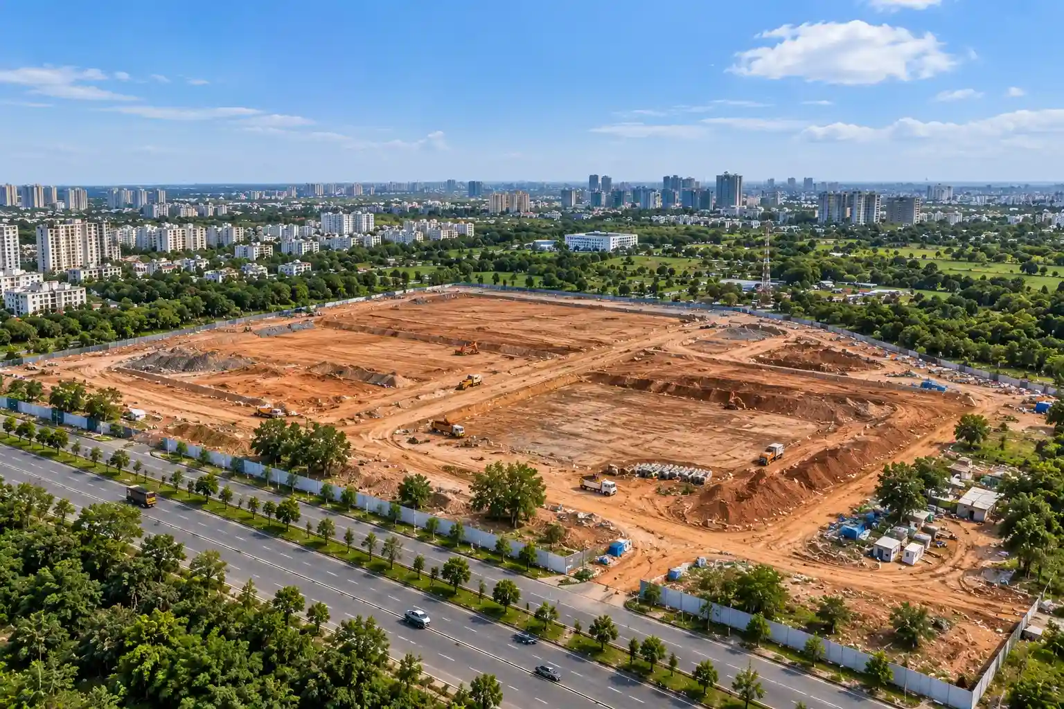
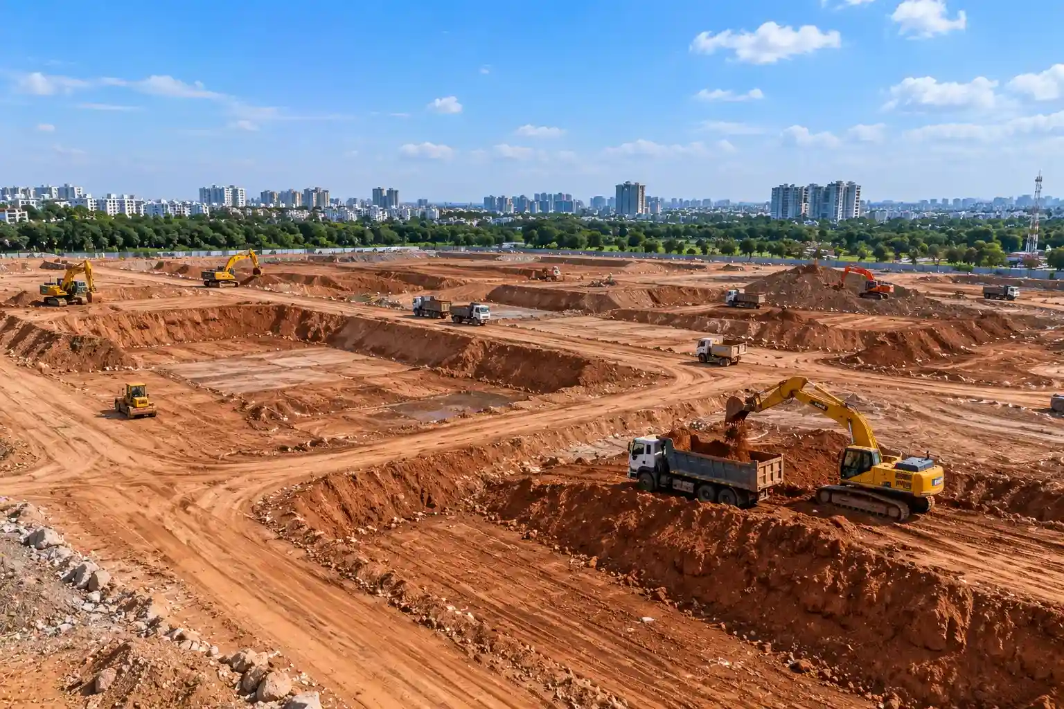
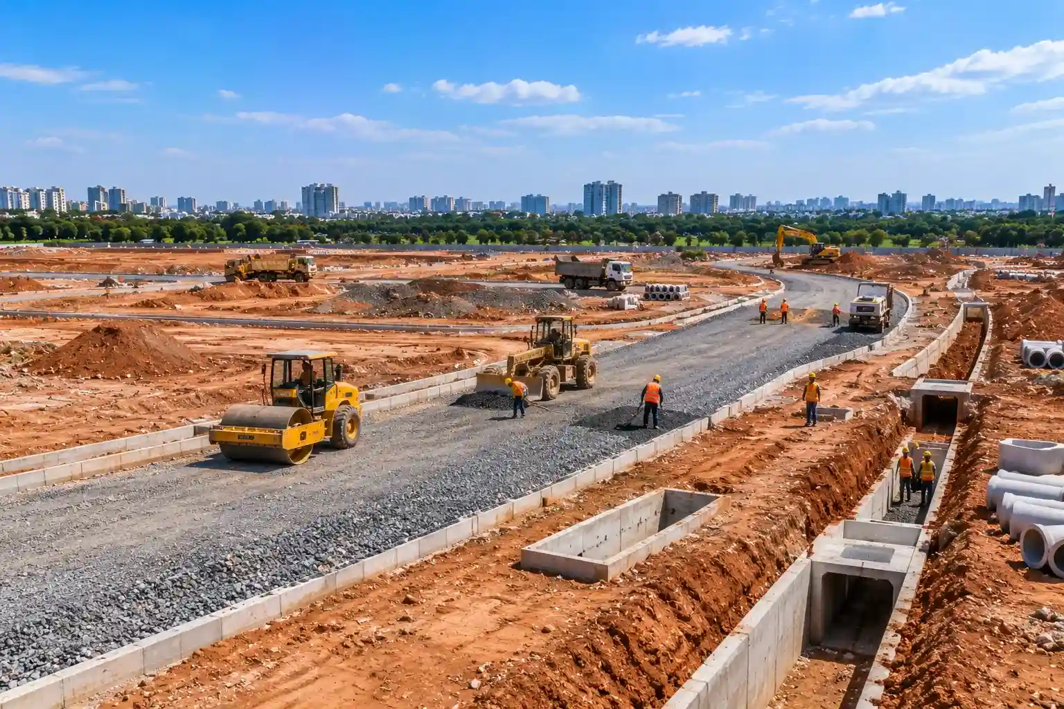
This is a proposed premium housing project in Chikkavaderapura, Varthur-Gunjur Road East Bangalore. Currently, this project is at the pre-launch stage with no construction started yet and a possession period expected in December 2030. However, the exact construction timeline and progress status has not yet been confirmed. Potential buyers of the development are advised to verify the current construction status and possession period of the project from the developer.
Visual library
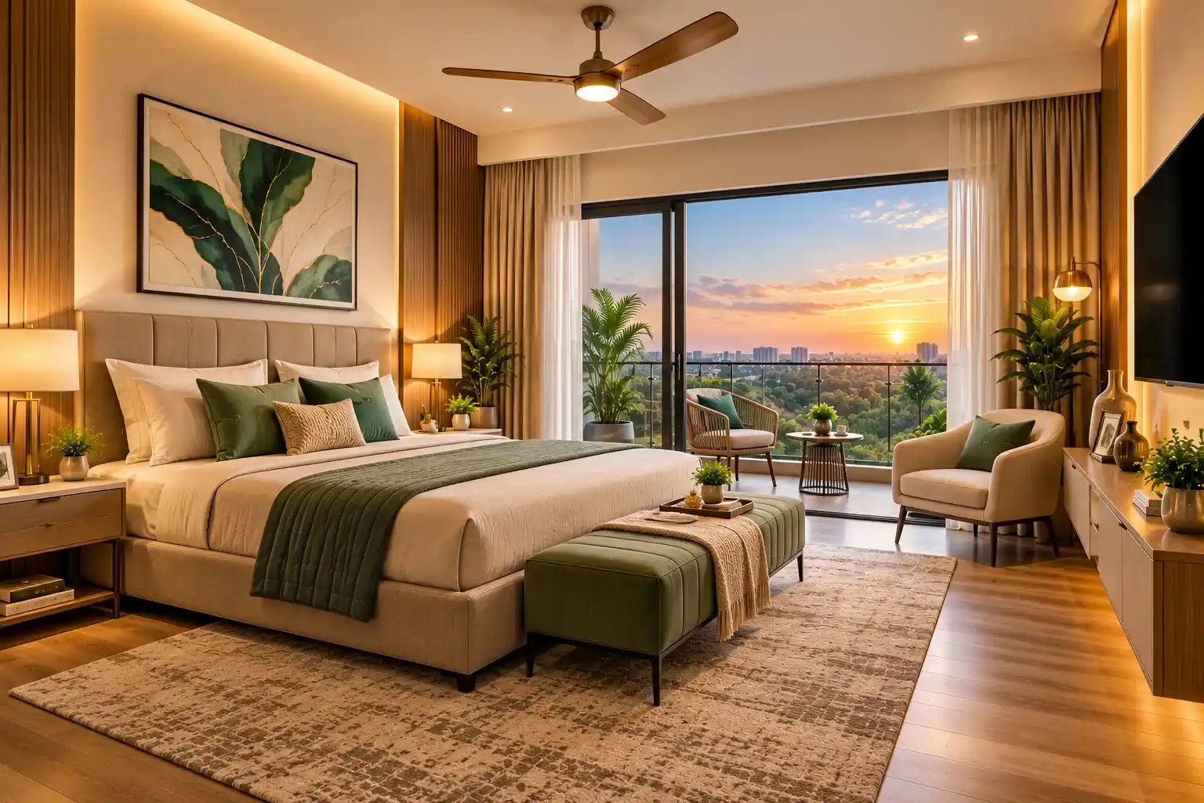
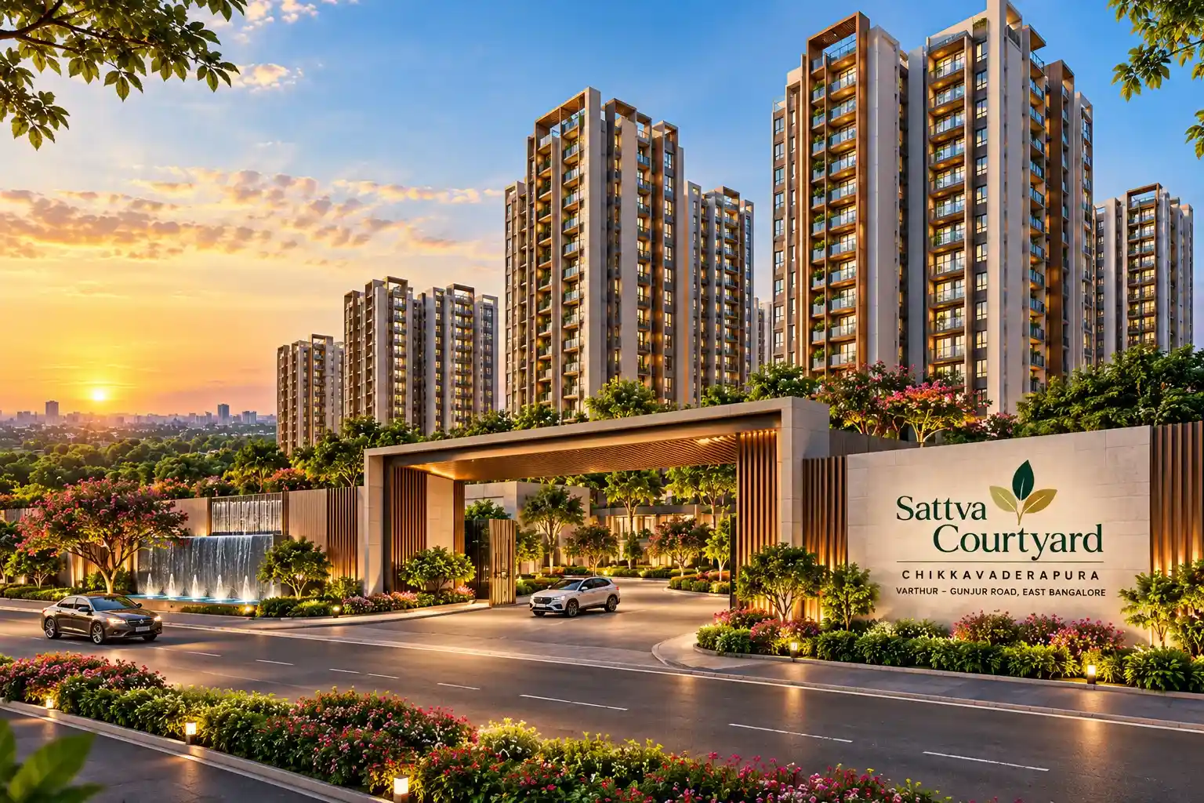
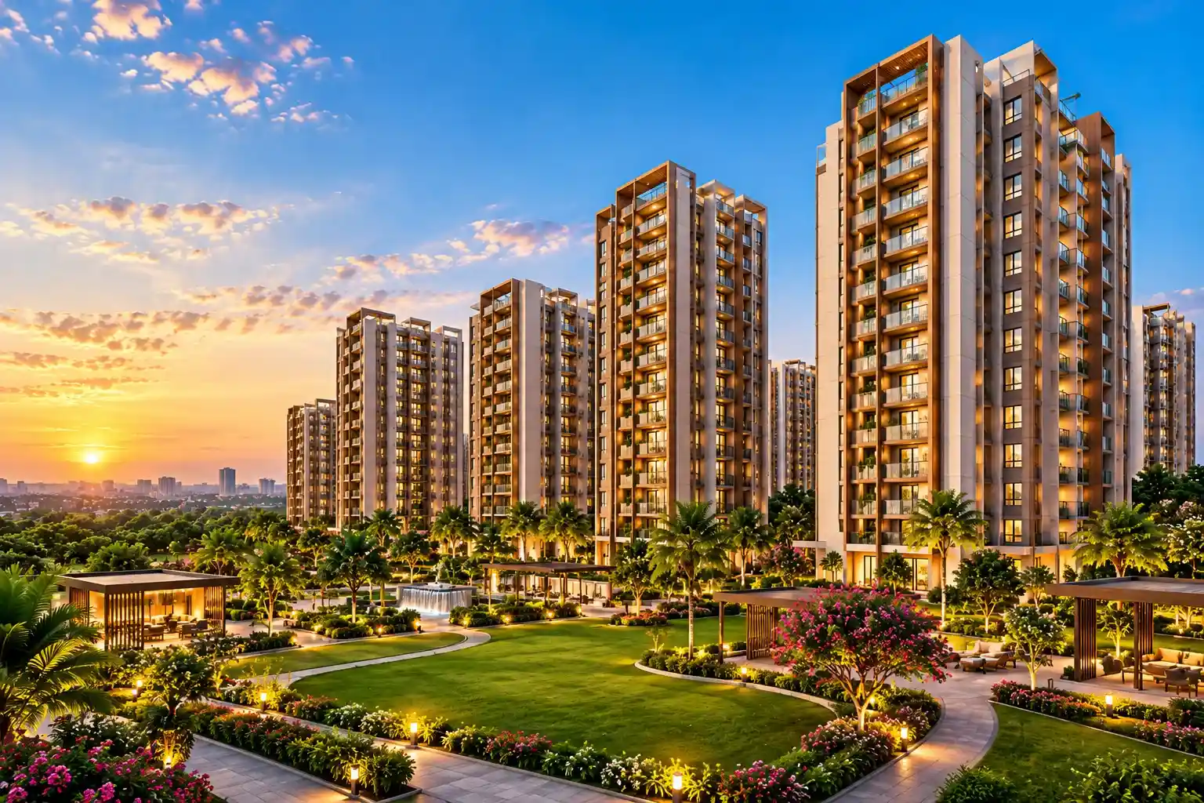
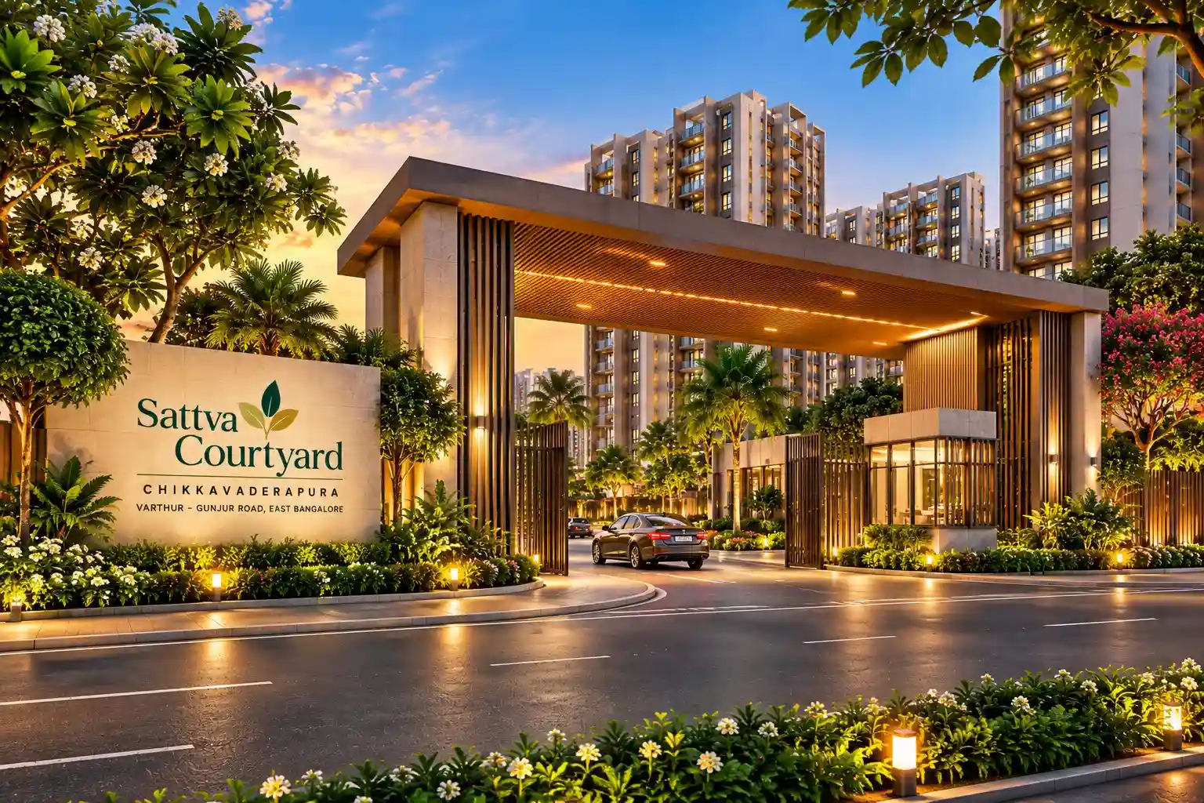
Project Gallery

Project Pros & Considerations
Sattva Courtyard - Investment Potential
The proposed development is a residential investment option available at Chikkavaderapura on Varthur Gunjur Road, East Bangalore. This housing project offers connectivity with Whitefield-Sarjapur Road-Outer Ring Road and all major IT parks. Spanning around 14 acres, The residential project is planned to include 1 2 3 & 4 BHK apartments that measure between 600 sq. ft. and 2310 sq. ft., along with landscaped areas and two amenity blocks.
The location of the project and the housing options could entice homebuyers and potential tenants, but future rental demands and value of the property depends on prevailing market conditions.For home buyers, the first thing to consider prior to investment would be a comparison of the apartment price apartment layout carpet areas and surrounding residential property prices. Buyers would need to check RERA registration, the approved plan for the master plan, payment plans, extra charges, and possession dates, which is estimated to be in December 2030.
What Buyers Should Verify
Sattva Courtyard - RERA & Legal Information
PROJECT STATUS – PRE-LAUNCH
RERA STATUS - RERA REGISTRATION AWAITED
This is a proposed residential development that is located in Chikkavaderapura Varthur Gunjur Road East Bangalore. The RERA registration details of this property are yet to be verified. Buyers must verify the RERA registration, master plan, carpet area, building approvals, sales agreement, and payment terms from the official website of Karnataka RERA.
Possession: The project is expected possession date is slated in December 2030. Buyers must get the officially registered possession date from the developer and Karnataka RERA.
Clear answers
Sattva Courtyard - Frequently Asked Questions
Where is Sattva Courtyard located?
Sattva Courtyard is a luxury residential project of Sattva Group that is proposed to be developed in Chikkavaderapura, Varthur Gunjur Main Road East Bangalore. This project is proposed for development in 14 acre land consisting of 1 2 3 & 4 BHK apartments with connectivity to Whitefield Sarjapur Road and IT belts.
What is the starting price of Sattva Courtyard Bangalore?
The starting price of Sattva Courtyard starts from around ₹62 Lakhs for 1 BHK apartment of area 600 sq. ft. The prices of other apartment configurations are available on request.
What are the configurations and sizes available?
Sattva Courtyard is providing 1 2 3 & 4 BHK apartments of indicative super built up sizes ranging from 600 to 2310 sq. ft. These consist of 2 BHK apartments of sizes 1080 – 1210 sq. ft., 3 BHK apartments of sizes 1310 – 1800 sq. ft. and 4 BHK apartments with servant rooms of sizes 2040 – 2310 sq. ft.
Is Sattva Courtyard RERA registered?
Sattva Courtyard is currently in the pre-launch phase, and the RERA registration number for this project is yet to be disclosed. Prospective buyers can check for the registration of the project on the Karnataka RERA website prior to booking a property.
When is the expected date of possession of Sattva Courtyard?
The anticipated date of possession of Sattva Courtyard, Bangalore, is December 2030, as per preliminary information about the project. This is just a tentative date and needs to be confirmed by the developer as well as the RERA disclosures if any.
What kind of amenities will be available at Sattva Courtyard?
The project has two amenity blocks and landscaped gardens. The other amenities like fitness, sports, swimming, and recreational amenities are yet to be officially disclosed.
How many towers and how many units are there at Sattva Courtyard?
Sattva Courtyard development covers an area of about 14 acres of land consisting of 1,240 units in 6 residential towers and 2 amenity blocks. Residential towers will have a height up to G+33 floors with 3 basement floors.
What are the connections of Sattva Courtyard with Whitefield and major IT clusters?
Sattva Courtyard being located on Varthur-Gunjur Road allows you access to Whitefield, Sarjapur Road, ORR and employment zones like ITPL and RMZ Eco World. Timing will be dependent on traffic and choice of route.
Are floor plans and the master plan available for Sattva Courtyard?
Initial details about Sattva Courtyard floor plans of 1, 2, 3 & 4 BHK apartments are available. However, the sanctioned master plan along with floor plans and carpet areas are yet to be released.
Would be Sattva Courtyard a good buy in East Bangalore?
There are a few reasons why Sattva Courtyard could be an appealing choice for someone looking to invest in residential property close to Whitefield and Sarjapur Road. These include the location, the layout of the apartments, and the amenities to be offered. However, buyers need to do a little more research on the project.
Take the Next Step
Latest Project Updates
Get the latest updates on this residential development including indicative apartment prices 1 2 3 & 4 BHK configurations floor plans and availability. Request the latest project brochure Sattva Courtyard Bangalore is connected project details or site visit information.
- Latest Apartment Prices & Availability
- Get Projects Brochure & Floor Plans
- Enquire for Site Visit
Enquire About This Project
How Can We Help You